Overview
Siena at Renaissance Park holds a distinct place in Atlanta's residential history as the anchor of the city's first master-planned "back to the city" community. Developed in three phases between 1988 and 1993 by Park Central Communities, Ackerman and Co., and H.J. Russell and Company, the 173-unit condominium community occupies a landscaped, gated campus on both sides of Renaissance Parkway NE, where Midtown meets Old Fourth Ward. Every phase sold out upon completion, a testament to the enduring appeal of the location.
Architecture and Design
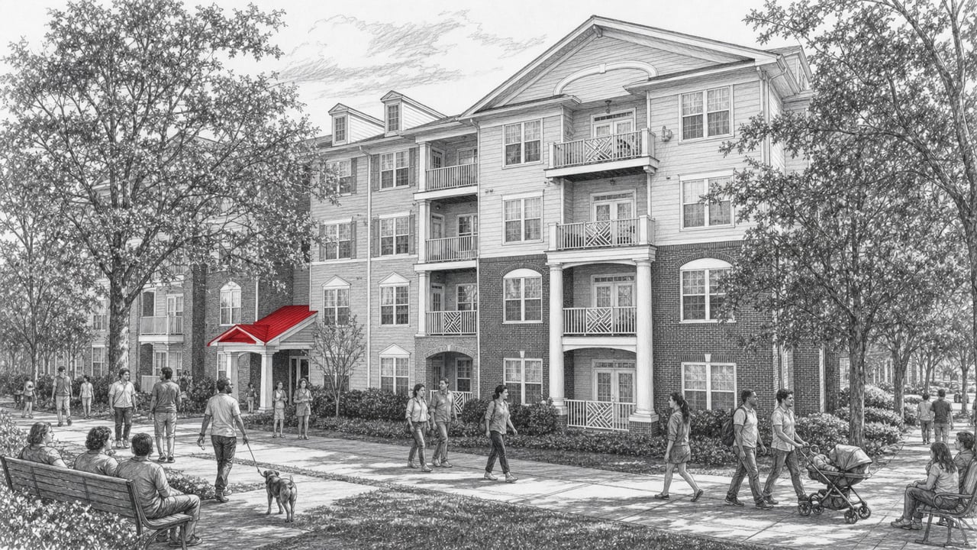
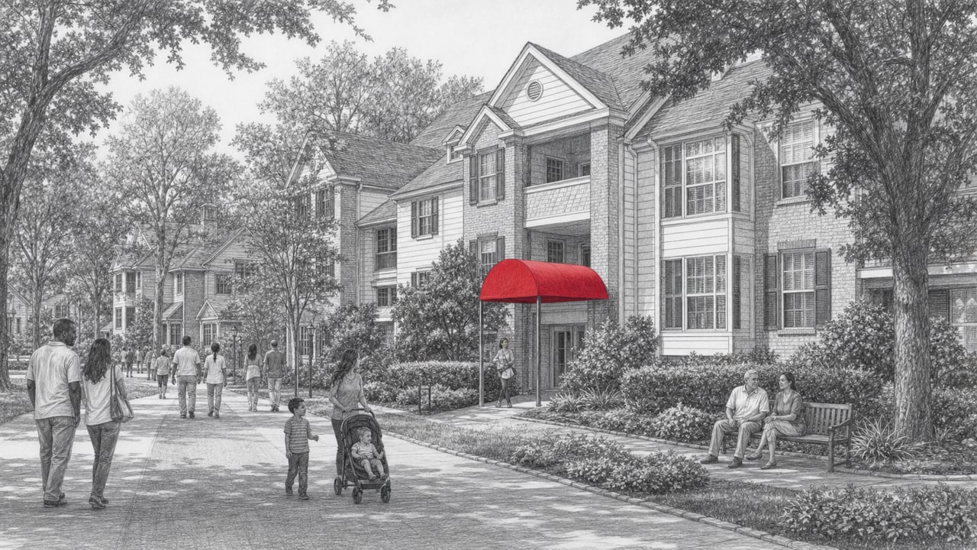
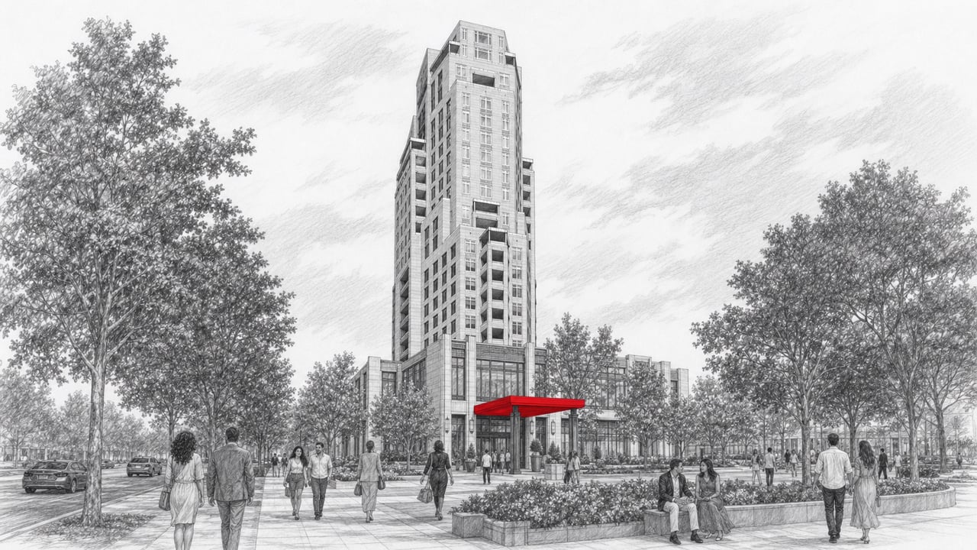
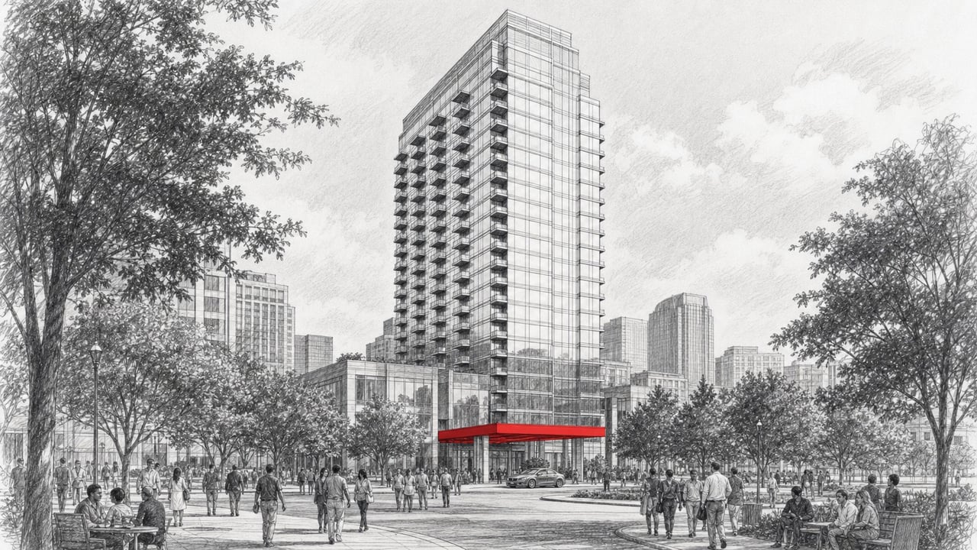
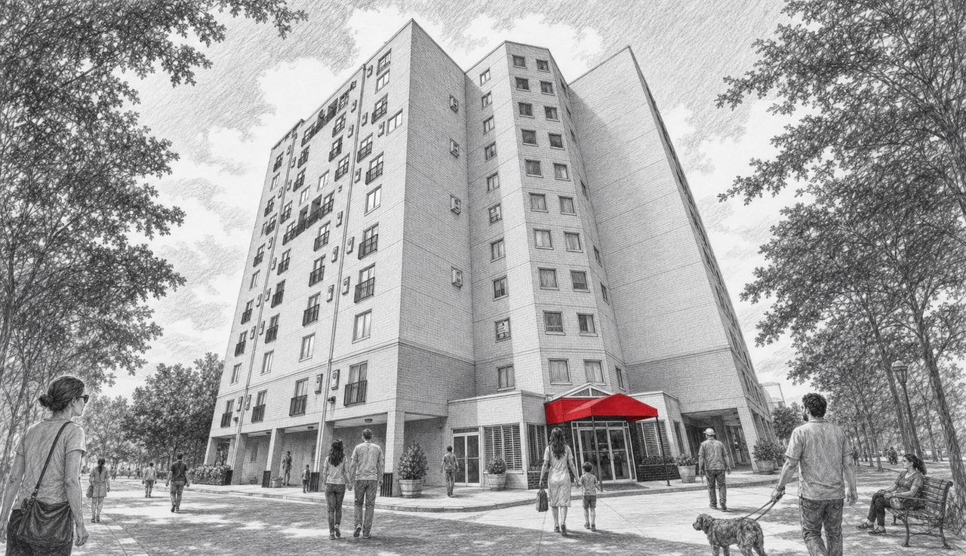
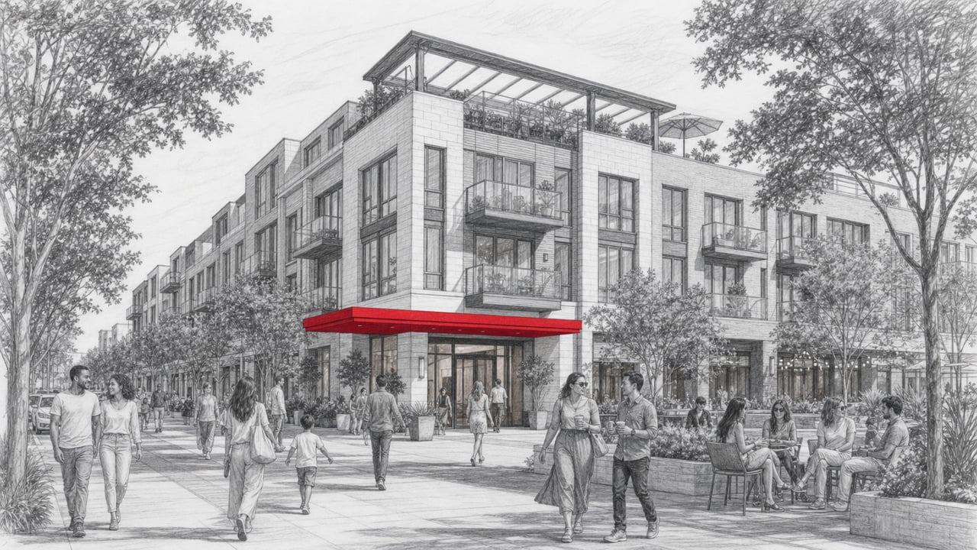
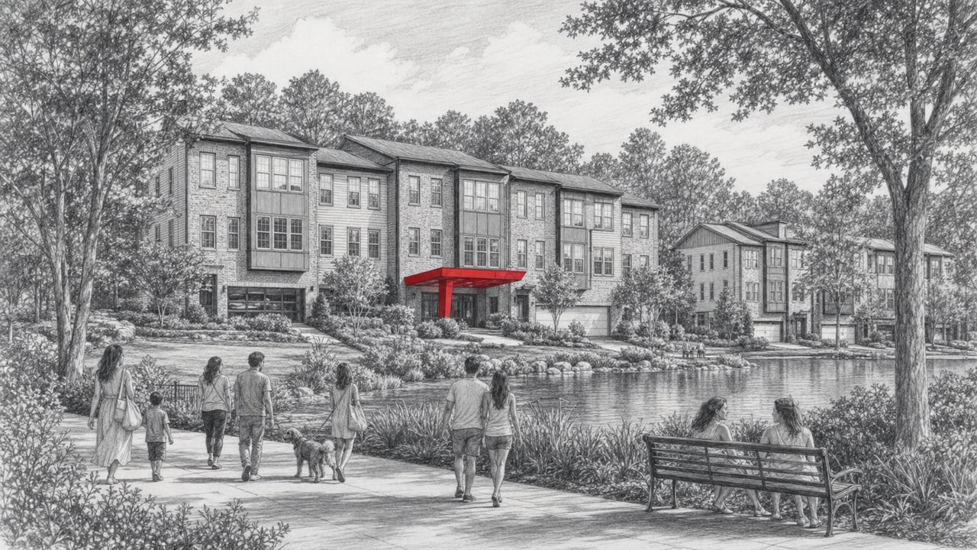
The three-story buildings present a classic Southern garden-style aesthetic, blending warm brickwork with neutral-toned siding and symmetrical bays of tall windows. Private walkout balconies line the upper floors, many overlooking courtyards centered on a stone fountain and mature plantings. Pitched rooflines with gable accents lend each wing a residential scale that feels more like a collection of townhomes than a conventional condominium block.
Residences
Floor plans range from one-bedroom homes of approximately 873 square feet to three-bedroom residences spanning up to 1,832 square feet, with some units featuring bonus rooms suitable for a den, office, or guest suite. Interiors showcase generous ceiling heights (including vaulted ceilings in select residences), gas fireplaces (double-sided in certain two-bedroom layouts), hardwood floors, crown molding, walk-in closets, and open living and dining areas flooded with natural light. Kitchens in recently updated units feature quartz countertops, stainless steel appliances, and contemporary cabinetry. Google Fiber connectivity rounds out a package that balances classic character with modern convenience.
Amenities
Residents enjoy a resort-caliber amenity set that belies the community's mid-rise scale. A spa-style swimming pool with an adjacent grilling terrace anchors the outdoor experience, complemented by a dedicated dog park, a car wash station, and professionally landscaped courtyards with fountains and seating areas. Inside, a well-equipped fitness center and a spacious clubhouse provide space for exercise and entertaining. Practical touches include gated access with secure entry, covered parking (two to three spaces per unit), a package locker system, central mailboxes, bike storage, guest parking, and on-site property management. A private pedestrian gate opens directly to the neighboring Publix, making daily errands effortless.
Location and Lifestyle
Siena sits at the epicenter of one of Atlanta's most dynamic dining corridors, where Midtown meets Old Fourth Ward and the Atlanta Beltline knits the surrounding neighborhoods together.
Dining and Retail Nearby
Ponce City Market, roughly half a mile east along the Beltline, houses a rotating roster of chef-driven stalls and destination restaurants including Bellina Alimentari, Minero, and Jia. The Eastside Trail brings BoccaLupo, Delbar, and Ladybird Grove and Mess Hall within a short stroll or bike ride. Everyday essentials are equally close, with Publix, Walgreens, and a Chase bank all within walking distance.
The Lifestyle
Living at Siena means step-out access to the Atlanta Beltline's 22-mile paved trail network, connecting residents to parks, galleries, and neighborhoods from Piedmont Park to Grant Park. Renaissance Park and Central Park border the community on two sides, offering tennis courts, walking trails, and open green space. The North Avenue MARTA station is a short walk away, providing Gold and Red Line service to Midtown, Buckhead, the Airport, and beyond. The High Museum of Art, Atlanta Botanical Garden, and the Fox Theatre are all within a few blocks. At Siena, Atlanta's most storied neighborhood renaissance is not just a name on the street sign, it is the daily experience.
Connect with The Agency Atlanta
Schedule a private tour of Siena at Renaissance Park with The Agency Atlanta.
The Agency Atlanta
195 14th Street NE, Suite 1, Atlanta, GA 30309
Phone: (470) 990-4414
Email: [email protected]
Website: theagency-atlanta.com
The Agency Atlanta. Expert Agents. Personalized Plans. Purposeful Results.