Overview
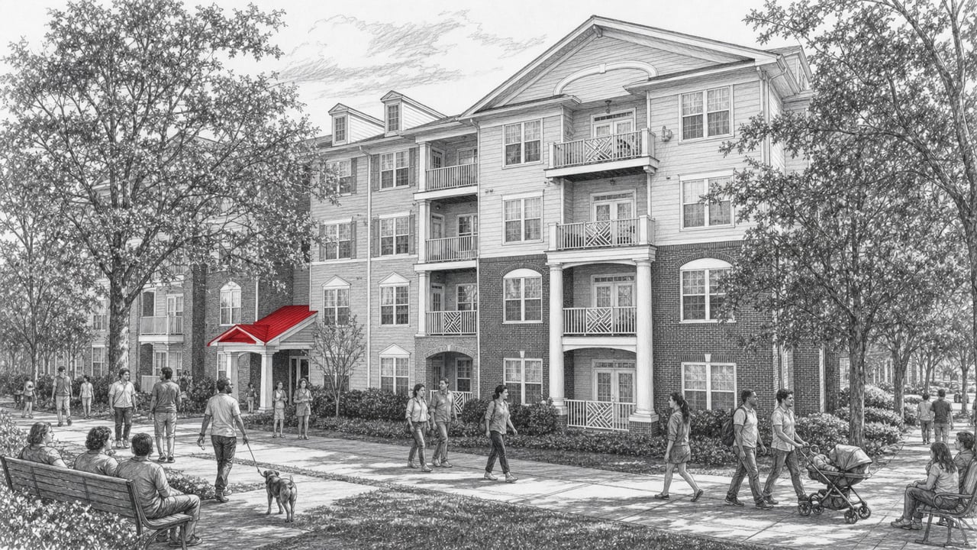
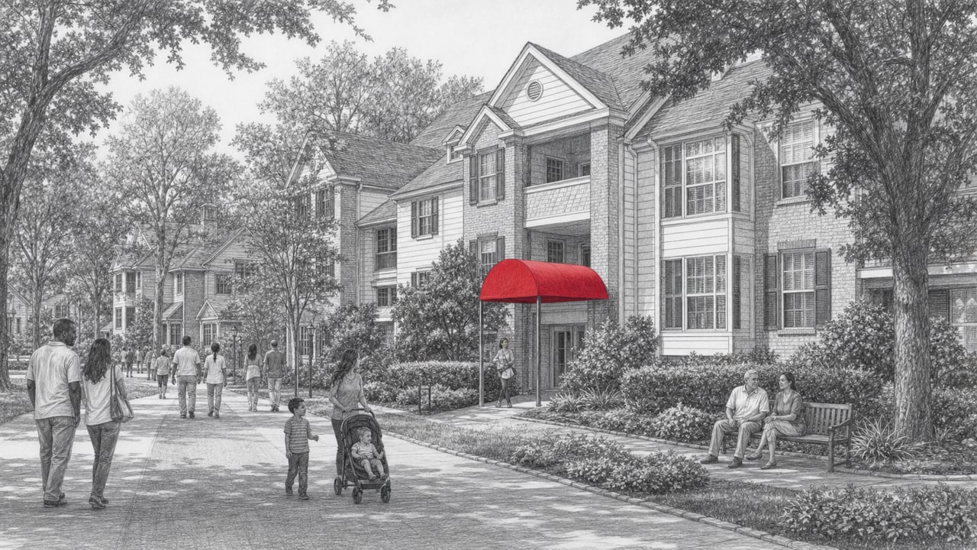
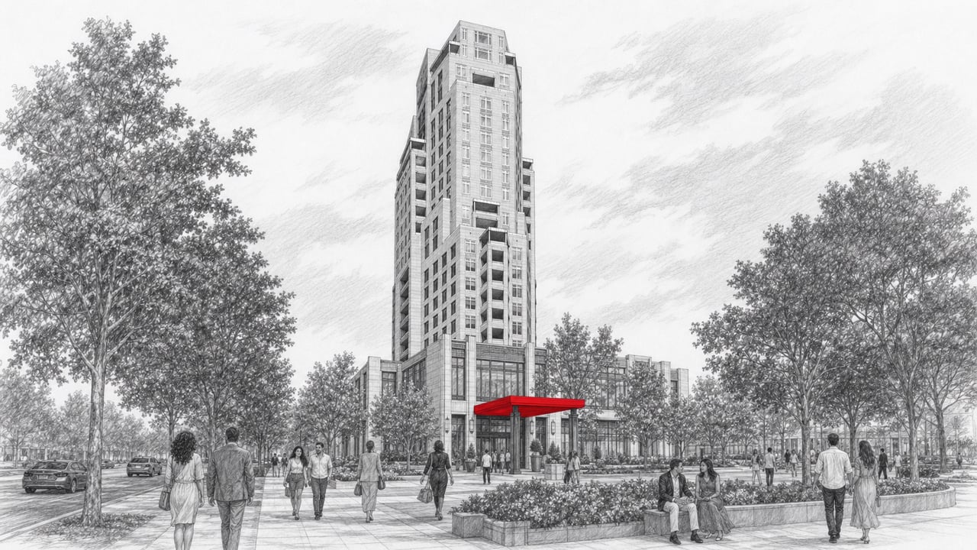
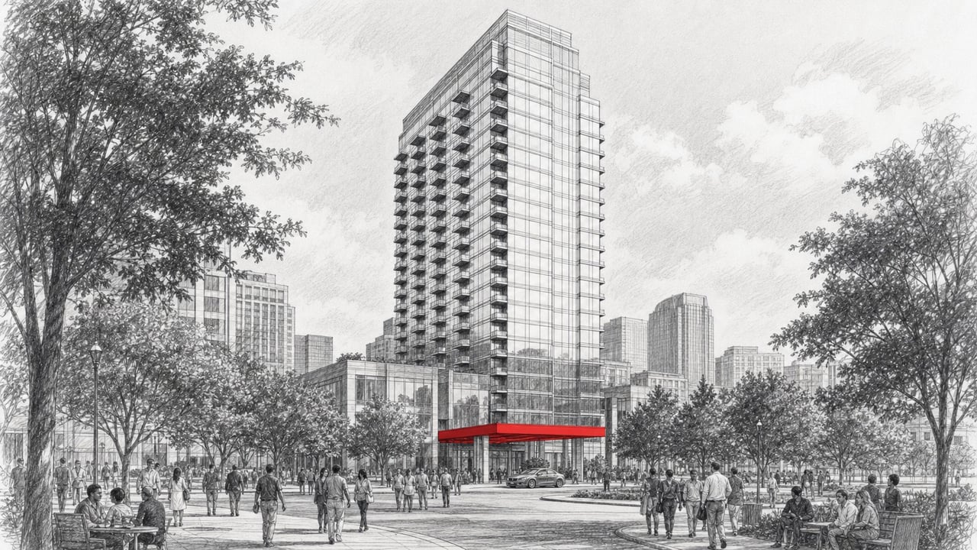
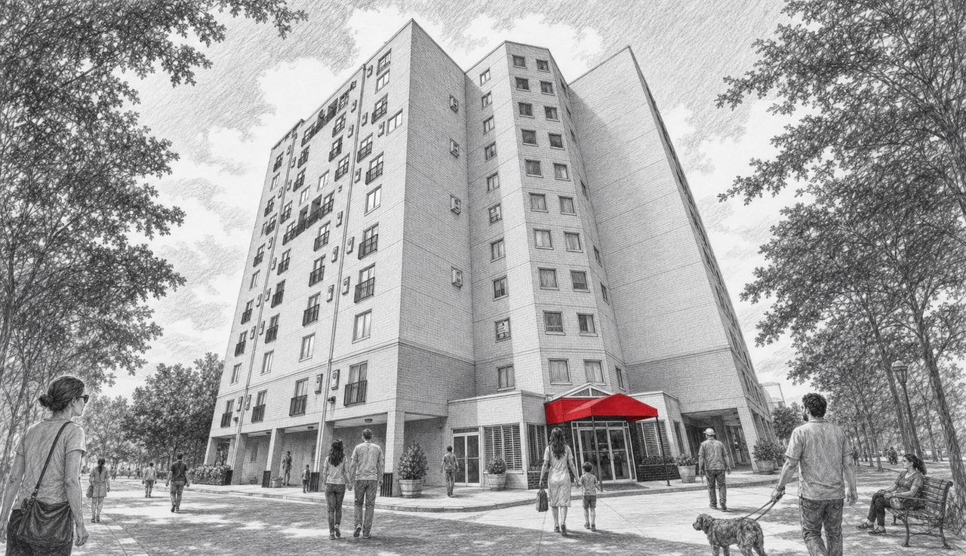
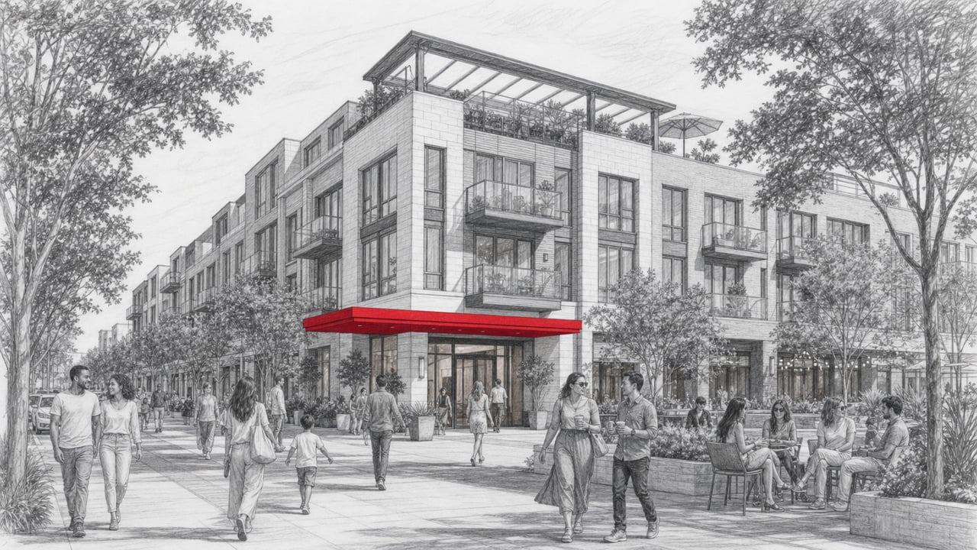
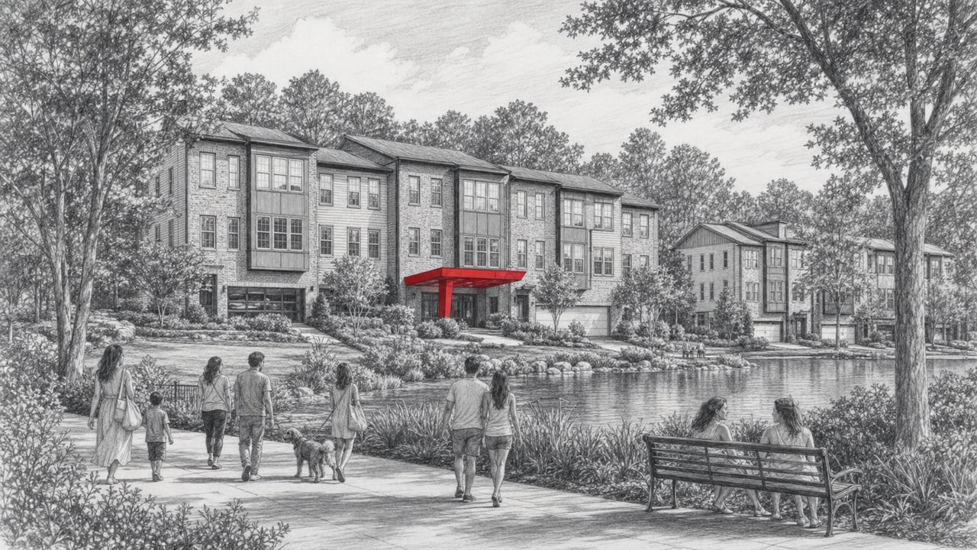
The Clairemont is one of Decatur's most coveted residential addresses, a three-story European-inspired condominium that brings refined urban living to one of metro Atlanta's most walkable neighborhoods. Built in 2002 at 417 Clairemont Avenue, the community comprises 67 graciously proportioned residences set behind secure gates, steps from the energy and charm of Decatur Square. With its handsome brick and stone facade and an amenity suite that rivals larger towers, The Clairemont offers a rare combination of boutique scale and luxury appointments in a location that places daily conveniences at the front door.
Architecture and Design
The building's exterior draws on traditional European influences, presenting a warm brick facade accented by stone detailing, arched entryways, and classical proportions that complement the residential character of the surrounding streets. Inside, ceilings soar to 10 and 12 feet, creating an airy volume that belies the mid-rise profile. Open floor plans connect generous living rooms to formal dining areas, many centered around elegant double-sided fireplaces. Gourmet kitchens feature Bosch and Thermador appliances, granite countertops, custom cabinetry, kitchen islands, and walk-in pantries. Select homes include gas cooktops and double ovens. Hardwood flooring runs through the main living areas, while plantation shutters and French doors add Southern warmth. Primary suites offer tray ceilings, custom walk-in closets, double vanities, separate showers, and soaking tubs. Private balconies or patios extend the living space outdoors.
Residences
Every home at The Clairemont is a two-bedroom, two-and-a-half-bath plan, ranging from approximately 1,580 to 2,175 square feet. This consistency of layout means each floor plate is thoughtfully designed rather than compromised by mixed-format planning. Dedicated laundry rooms, powder rooms for guests, and generous storage closets round out the interiors, giving residents the practical convenience that defines everyday livability.
Amenities
The resort-caliber amenity package at The Clairemont punches well above the building's boutique scale. A sparkling outdoor swimming pool anchors a beautifully landscaped courtyard equipped with gas grills for alfresco entertaining. The fitness center provides a convenient alternative to an outside gym membership. Social spaces include a media room for screenings and game days, a club room with a billiards table and lounge seating, a catering kitchen for private events, a conference room, and a library. A community garden offers a verdant retreat for green-thumbed residents. Secure gate access, gated underground parking with assigned spaces, and additional storage rooms deliver practical peace of mind.
Location and Lifestyle
Dining and Retail Nearby
Downtown Decatur Square, a short stroll from the front gate, is home to more than 80 restaurants, bars, and independent shops. The Iberian Pig delivers Spanish-inspired tapas in a lively setting. No. 246, from Chef Ford Fry, pairs locally sourced Italian fare with an inviting patio. Leon's Full Service and The White Bull add to the culinary depth, while Brick Store Pub and Eddie's Attic anchor a vibrant nightlife scene. The "Keep it Indie-Catur" ethos ensures a retail landscape of one-of-a-kind boutiques and specialty stores, not chain storefronts.
The Lifestyle
The Clairemont places residents within easy reach of Decatur's parks and green spaces. Glenlake Park, Gladys Morgan Waddell Park, and Scott Park provide tennis courts, trails, and open space within a 10-minute walk. The Decatur MARTA station on the Blue Line is roughly 10 minutes on foot, delivering a direct rail link to Midtown and Downtown Atlanta. Hartsfield-Jackson International Airport is approximately 30 minutes by car, making The Clairemont an ideal home for professionals, downsizers, and anyone drawn to Decatur's distinctive culture.
Connect with The Agency Atlanta
Schedule a private tour of The Clairemont with The Agency Atlanta. Our team pairs expert local guidance with a personalized approach to help you find the right home in Decatur.
The Agency Atlanta, 195 14th Street NE, Suite 1, Atlanta, GA 30309. Phone (470) 990-4414. Expert Agents. Personalized Plans. Purposeful Results.