Overview
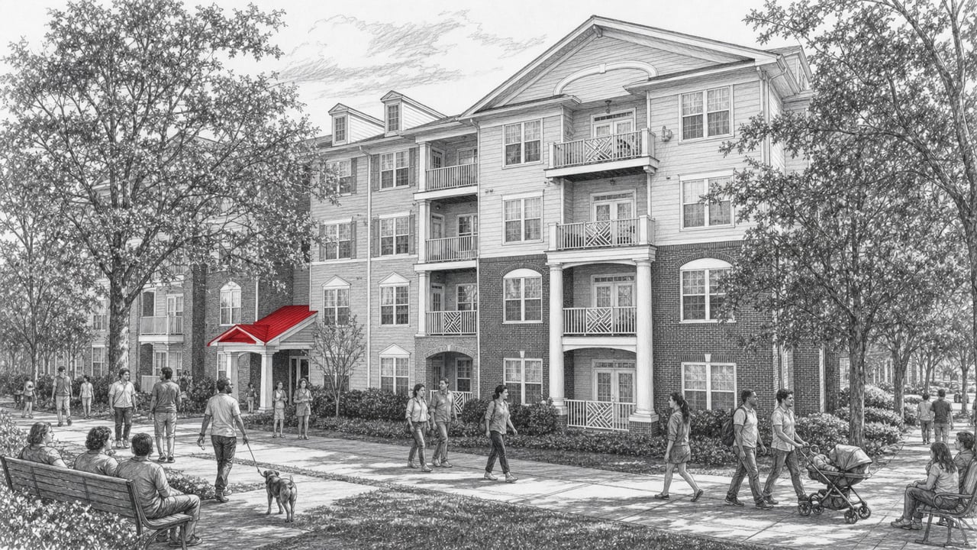
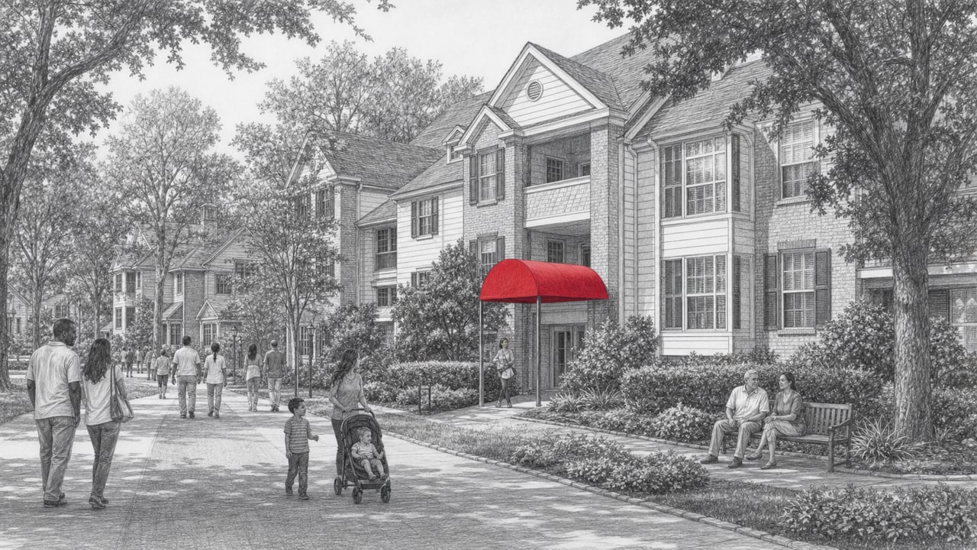
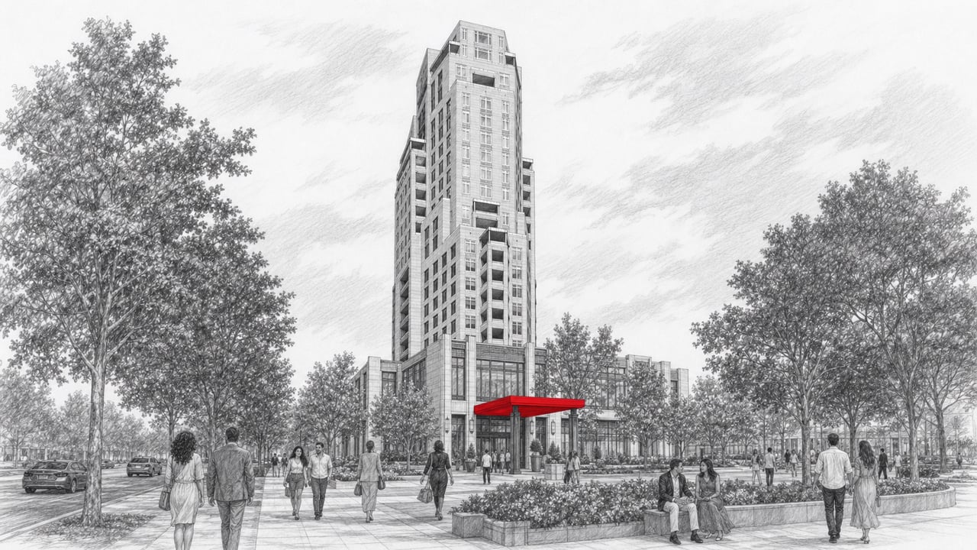
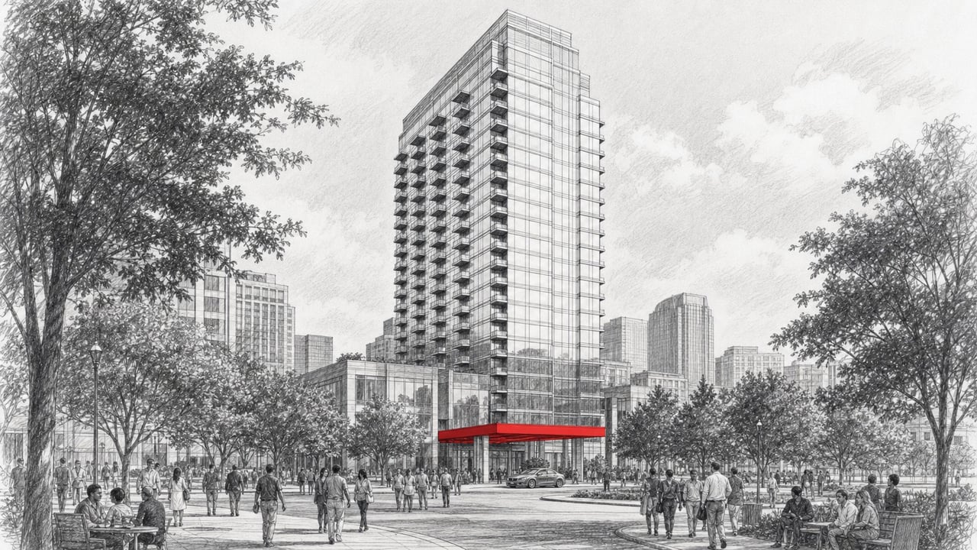
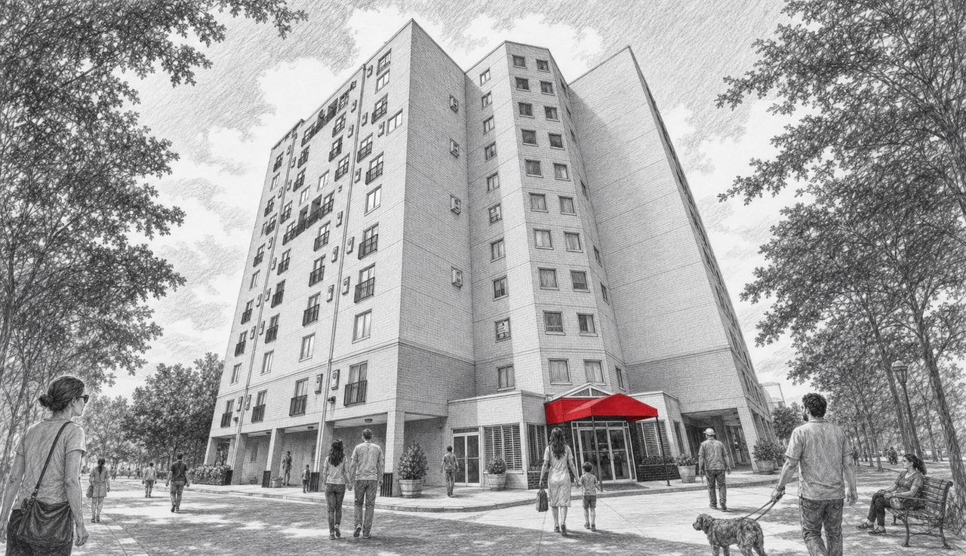
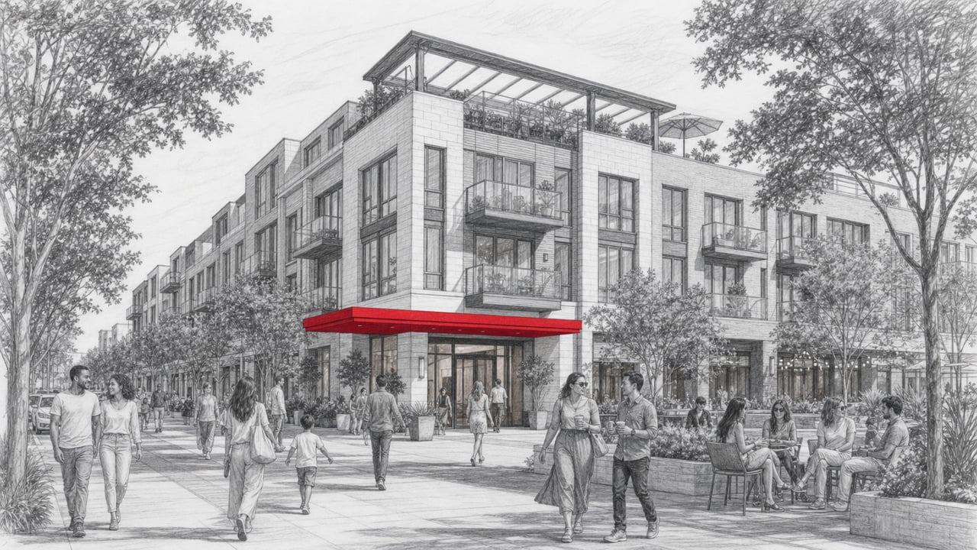
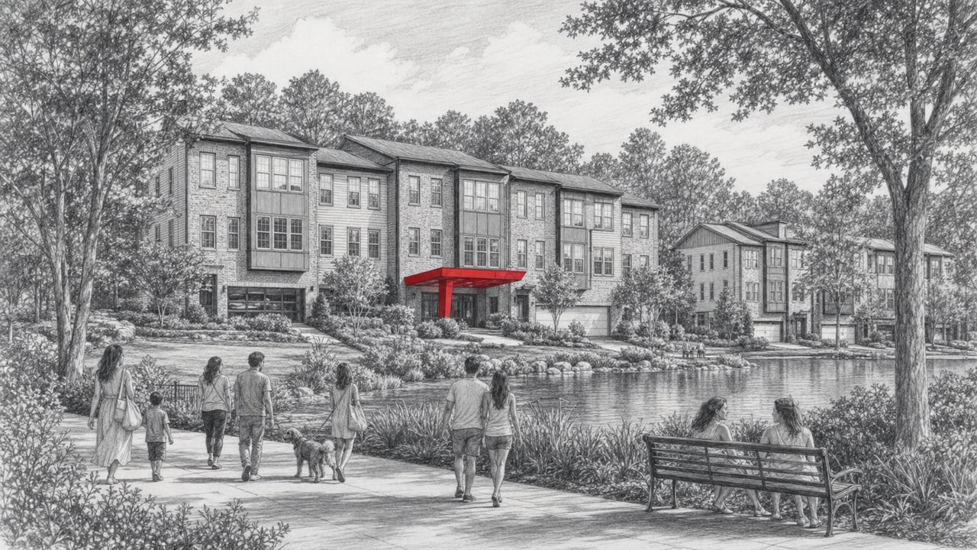
The Dakota occupies an entire city block between Piedmont Avenue and Juniper Street in the heart of Midtown Atlanta, creating a quiet residential enclave just steps from one of the city's most energetic corridors. Completed in 2001 by Wood Partners, this 6-story, 160-residence community draws on a modern Craftsman aesthetic that sets it apart from the glass towers rising around it. With its warm facade, landscaped courtyards, and thoughtful mix of flat condos and two-level townhomes, The Dakota delivers a neighborhood feel within walking distance of Piedmont Park, the BeltLine, and the best of Midtown dining, arts, and nightlife.
Architecture and Design
The Dakota's Craftsman-inspired design brings a warmth uncommon in Midtown's mid-rise landscape. The exterior blends stone and brick accents with clean lines, while the layout is organized around a secured central courtyard. Lush landscaping, mature plantings, seating areas, and fire pits create a retreat that feels removed from the city surrounding it. The full-block footprint allows natural light for most units, and the moderate six-story height keeps the proportions residential.
Residences
The Dakota offers an uncommon variety of floor plans for a Midtown condo community. On the Juniper Street side, single-level flats range from approximately 970 to 1,600 square feet with one and two-bedroom layouts. On the Piedmont Avenue side, two-level townhomes (two-bedroom and two-bedroom plus den) offer up to approximately 2,600 square feet of living space with private ground-floor entries. Throughout the building, residences feature hardwood floors, granite countertops, fireplaces, 10-foot or higher ceilings, oversized walk-in closets, and French doors opening to private balconies or patios. Many units have been updated over the years with upscale cabinetry, modern finishes, and tray ceiling details. Open floor plans maximize usable space and allow natural light to move through the living areas.
Amenities
The Dakota's rooftop amenity level sits atop the central parking structure and is anchored by a saltwater swimming pool with sweeping views of the Midtown skyline. A sundeck, fitness center, and catering kitchen round out the rooftop offerings. At ground level, the landscaped courtyards include outdoor grilling stations and fire pits for casual entertaining. The building is gated and secured with assigned covered parking, bicycle storage, large private storage units, EV charging stations, and on-site property management. A clubroom and party space are available for resident events. The Dakota is a pet-friendly and VA-approved community.
Location and Lifestyle
Dining and Retail Nearby
The Dakota's position between 6th and 7th Streets places it in the southern end of Midtown's walkable core. Piedmont Park, the Eastside BeltLine Trail, and the Atlanta Botanical Garden are all within a short walk. Peachtree Street's restaurant and retail corridor is one block west. The Midtown MARTA station provides rapid transit access across the metro area, while I-75/85 is minutes away for drivers. Notable nearby destinations include the Fox Theatre, the Woodruff Arts Center, the High Museum of Art, Park Tavern, and Whole Foods Market.
The Lifestyle
The Dakota appeals to buyers who want Midtown's walkability and culture without the scale of a glass high-rise. The Craftsman character, courtyard gardens, and townhome options attract young professionals, couples, and downsizers who value design and privacy alongside an urban address. Dog owners appreciate the pet-friendly policy and proximity to Piedmont Park. Few Midtown addresses offer a better combination of transit access, walkable dining, and parkside living.
Connect with The Agency Atlanta
Schedule a private tour of The Dakota with The Agency Atlanta.
The Agency Atlanta
195 14th Street NE, Suite 1, Atlanta, GA 30309
Phone: (470) 990-4414
Email: [email protected]
Website: theagency-atlanta.com
The Agency Atlanta. Expert Agents. Personalized Plans. Purposeful Results.