Overview
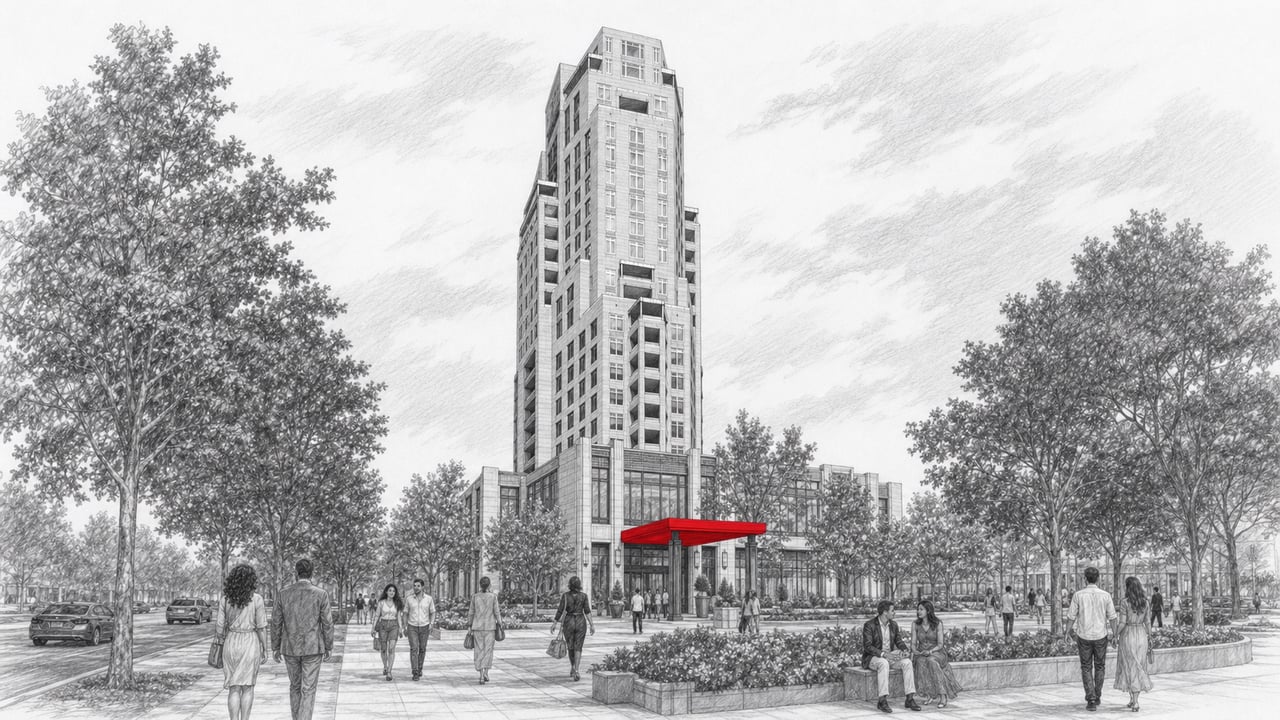
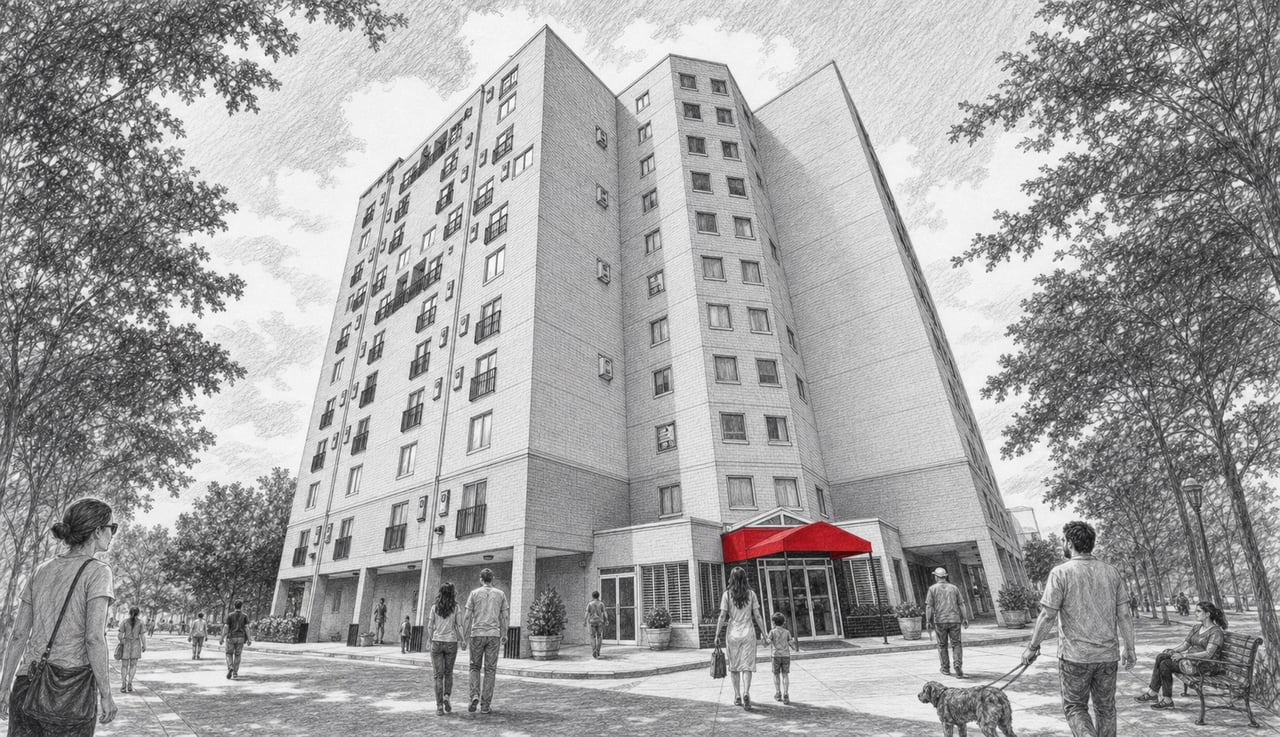
The Healey Building is one of Downtown Atlanta's most recognizable and historically significant landmarks. Rising sixteen stories above Forsyth Street in the heart of the Fairlie-Poplar District, this neo-Gothic Revival skyscraper has anchored the city's commercial core since its completion in 1914. Commissioned by Thomas G. Healey and William T. Healey and designed by the architectural firm Morgan and Dillon with consulting architect Walter T. Downing, the building was among the tallest and most ornate structures in the Southeast at the time of its construction. Listed on the National Register of Historic Places in 1977 and designated an Atlanta Landmark Building Exterior in 1991, The Healey Building was thoughtfully converted to luxury loft condominiums in 2001, preserving its Gothic character while introducing modern residential comfort.
Architecture and Design
The Healey Building's facade is a study in early twentieth-century Gothic Revival craftsmanship. Pointed arches, ornamental tracery, carved stone detailing, and a crenellated roofline give the tower a commanding and almost ecclesiastical presence on the skyline. The original plan called for twin towers connected by a grand atrium, though only the single tower was completed. Its ornate terra cotta and brick exterior, intricate window surrounds, and vertical massing evoke the great commercial Gothic buildings of Chicago and New York. The building's ground floor retains the generous proportions and decorative flourishes of its original retail and office character, now home to restaurants, galleries, salons, and boutiques that enliven the street.
Residences
Approximately 106 loft condominiums occupy the upper floors of The Healey Building, offering one and two bedroom layouts. Interiors reflect the building's historic bones while providing the finishes buyers expect in a modern residence. Hardwood floors, granite countertops, stainless steel appliances, and walk-in closets are standard across floor plans. Soaring 10-foot ceilings and 8-foot windows flood each unit with natural light, while the scale and proportions of the original commercial floors give every residence an unmistakable sense of volume and character that new construction rarely achieves.
Amenities
The Healey Building delivers a curated suite of amenities designed for convenience and community. A 24-hour concierge and secured building access provide peace of mind, while the fitness center, business center, and conference room support both active and professional lifestyles. A guest suite is available for visiting friends and family. The wine sommelier cellar is a distinctive offering uncommon among Atlanta condominium buildings, providing residents with a dedicated space for storage and tastings. A pet walk accommodates the building's four-legged residents, reinforcing the pet-friendly nature of the community. Ground-floor dining and retail round out the experience, placing everyday conveniences within steps of the front door.
Location and Lifestyle
The Fairlie-Poplar District is one of Downtown Atlanta's most walkable and historically rich neighborhoods. The Healey Building sits steps from Five Points MARTA Station, providing direct rail access to Midtown, Buckhead, and Hartsfield-Jackson Atlanta International Airport. Centennial Olympic Park, the Georgia Aquarium, the World of Coca-Cola, CNN Center, State Farm Arena, and Mercedes-Benz Stadium are all within comfortable walking distance. The Atlanta BeltLine is nearby, connecting residents to the trail network and the emerging neighborhoods along its path.
Dining and Retail Nearby
The ground floor of The Healey Building itself houses an evolving collection of restaurants, galleries, and shops. The surrounding blocks of Downtown add further depth, with a growing roster of cafes, bars, and locally owned businesses. The broader Downtown and South Downtown corridor continues to attract new dining and retail concepts, making Fairlie-Poplar one of the most dynamic pockets of the city for residents who prefer to walk rather than drive.
The Lifestyle
Living at The Healey Building means inhabiting a piece of Atlanta's architectural history while enjoying the energy and convenience of a walkable urban core. The building appeals to buyers who value character, craftsmanship, and proximity to the cultural, professional, and entertainment offerings that define Downtown Atlanta. Atlantic Station, Midtown, Virginia Highlands, and Inman Park are each a short drive or rideshare away, yet the immediate surroundings offer enough dining, transit, and recreation to make daily errands possible on foot. For those drawn to historic loft living with genuine Gothic Revival character and a location at the center of Atlanta's story, The Healey Building stands apart.
Connect with The Agency Atlanta
Schedule a private tour of The Healey Building with The Agency Atlanta.
The Agency Atlanta
195 14th Street NE, Suite 1, Atlanta, GA 30309
Phone: (470) 990-4414
Email: [email protected]
The Agency Atlanta. Expert Agents. Personalized Plans. Purposeful Results.