Overview
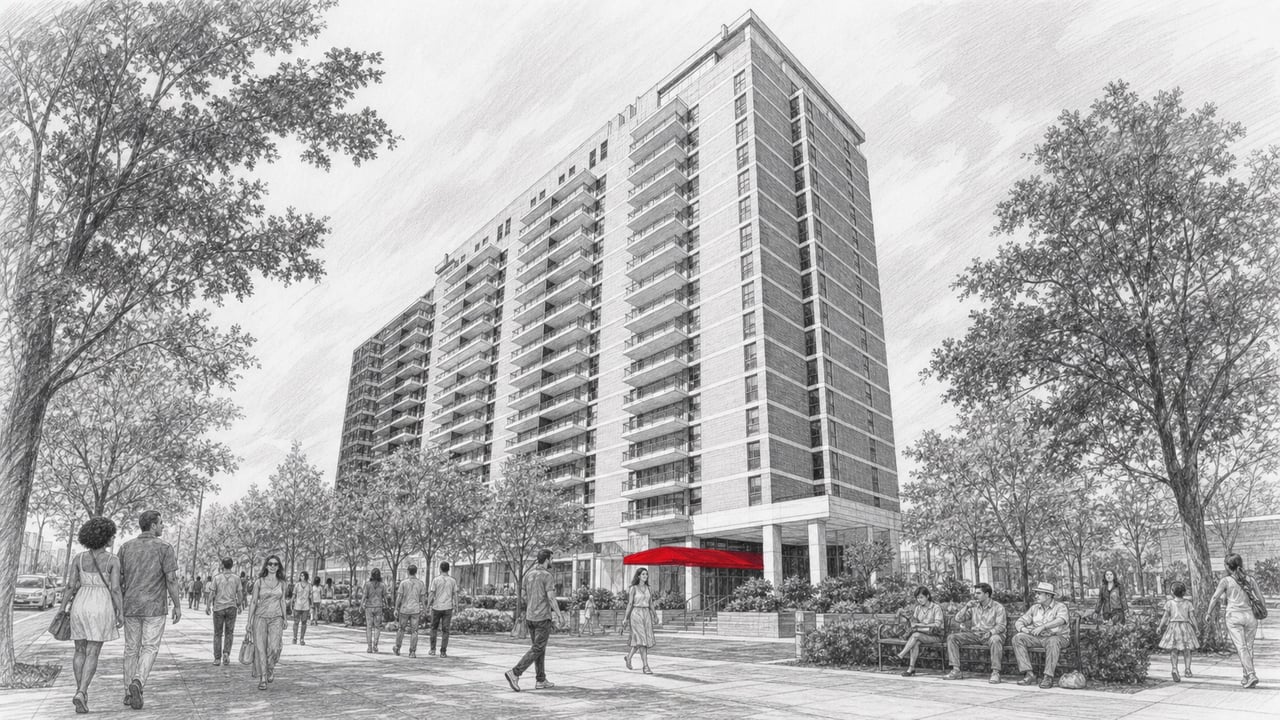
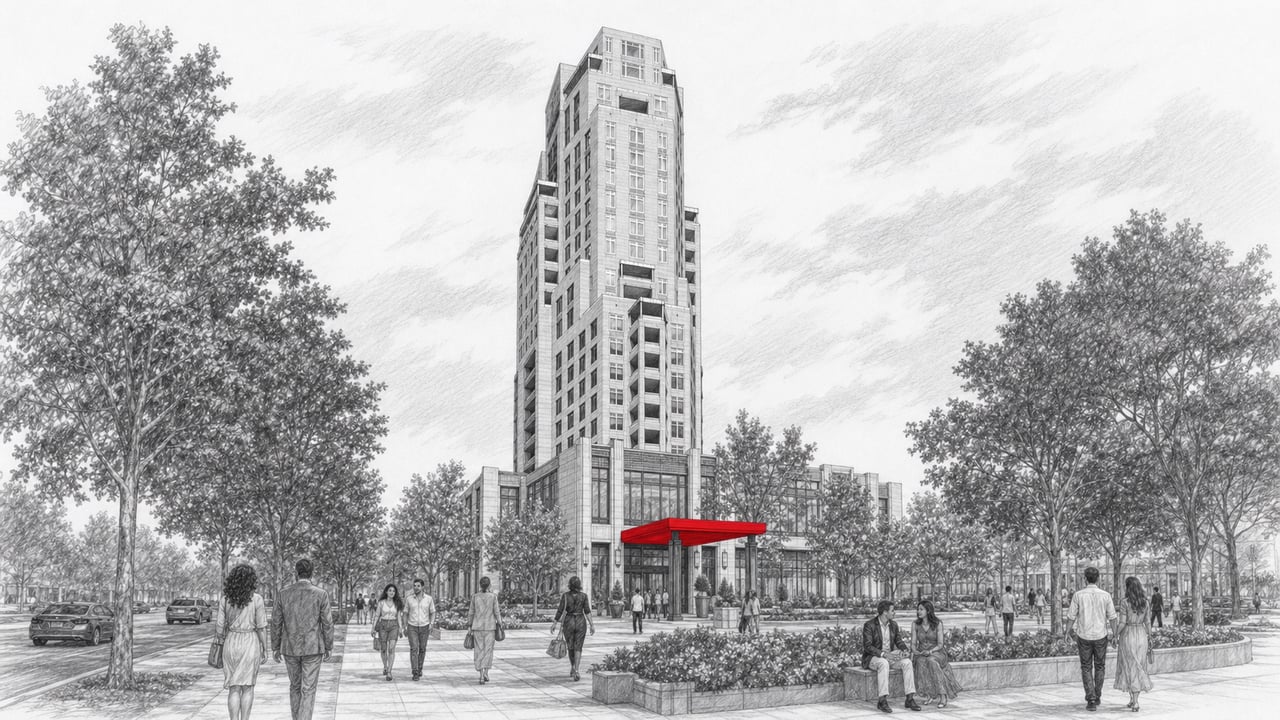
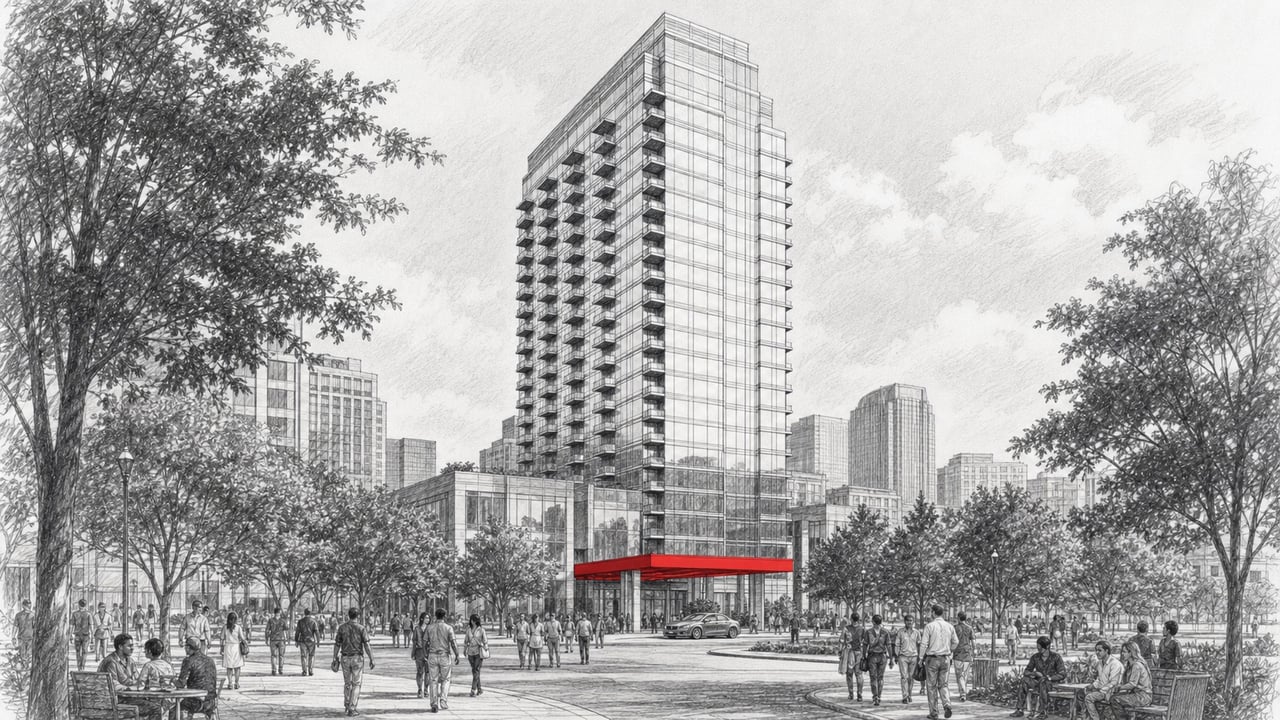
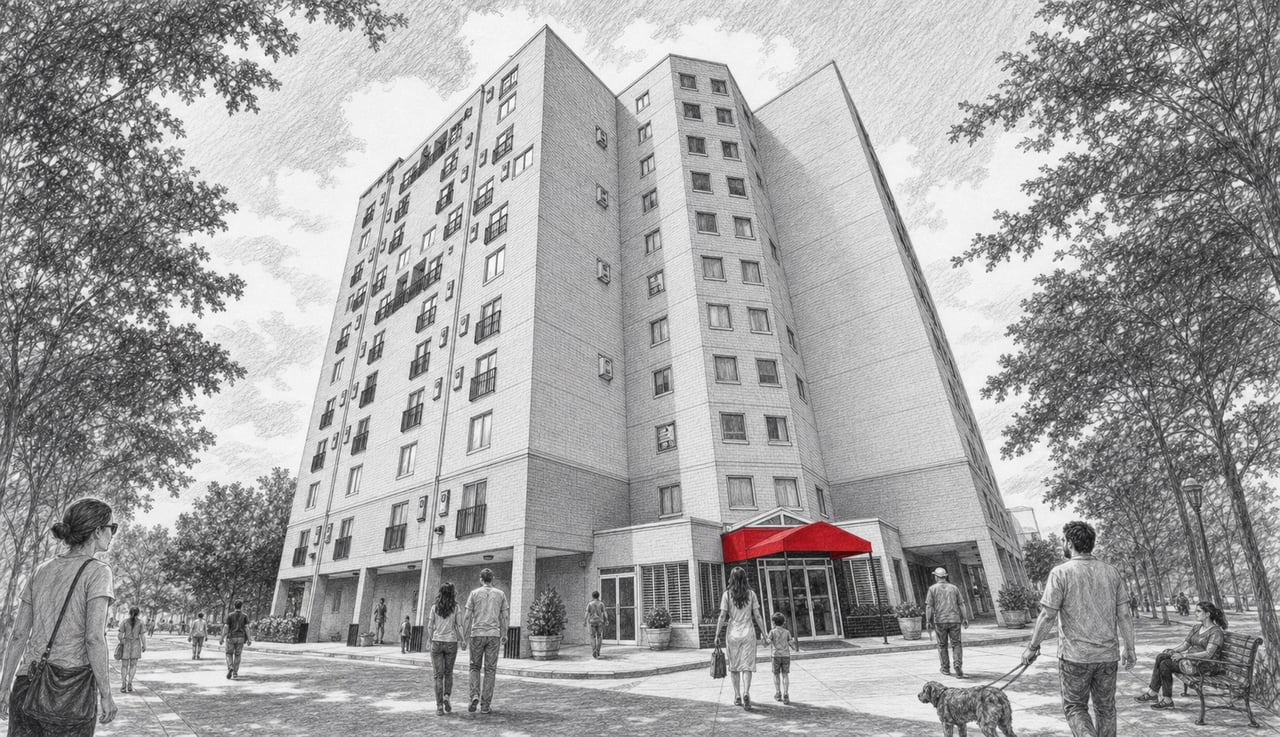
Viewpoint commands the Midtown Mile from its prominent position on Peachtree Street between 6th and 7th Streets. Completed in 2008 by the Novare Group and designed by Preston Partnership, LLC, this 36-story residential tower rises 480 feet above one of Atlanta's most dynamic corridors. With 378 condominium residences set atop a 10-story parking podium, Viewpoint delivers the convenience of true urban living paired with resort-caliber amenities. Its distinctive green-tinted glass curtain wall has become an unmistakable element of the Midtown skyline.
Architecture and Design
The facade's signature blue-green glass and generous floor-to-ceiling windows flood interiors with natural light while framing views of Downtown, Buckhead, Stone Mountain, and the North Georgia foothills. Inside, 10-foot ceilings amplify the sense of openness. Finishes include granite countertops, KitchenAid and Whirlpool stainless steel appliances, hardwood flooring, and private walkout balconies on most units. Pre-wiring for DirecTV, high-speed internet, and surround sound reflects the building's technology-forward approach.
Residences
Floor plans range from efficient 620 square-foot one-bedrooms to spacious combined units exceeding 2,000 square feet. One-bedroom homes span roughly 620 to 1,204 square feet, while two-bedroom layouts range from about 800 to over 1,350 square feet. Combined units and penthouses offer up to three bedrooms and three baths. Open-concept living areas transition seamlessly to deep balconies, appealing to young professionals and established downsizers alike.
Amenities
Viewpoint's amenity program occupies the 11th and 12th floors. The 11th floor is split into two distinct outdoor experiences. On one side, a junior Olympic-size resort lap pool anchors a sun deck with a wet bar, grilling station, and lounge seating. On the opposite side, a landscaped zen garden in the sky provides an outdoor living room with a gas fireplace, flat-screen television, additional grills, and a reading nook accented by a water feature. The Club Room connects the two with a private movie theatre, billiards table, seating areas, and a full bar with catering kitchen. The 12th-floor Fitness Center features individual televisions on every cardio machine and picture windows with views to Stone Mountain, plus a weights area and stretching studio. A 24-hour concierge desk, controlled-access entry, and a secure 785-space parking garage round out daily conveniences.
Location and Lifestyle
Dining and Retail Nearby
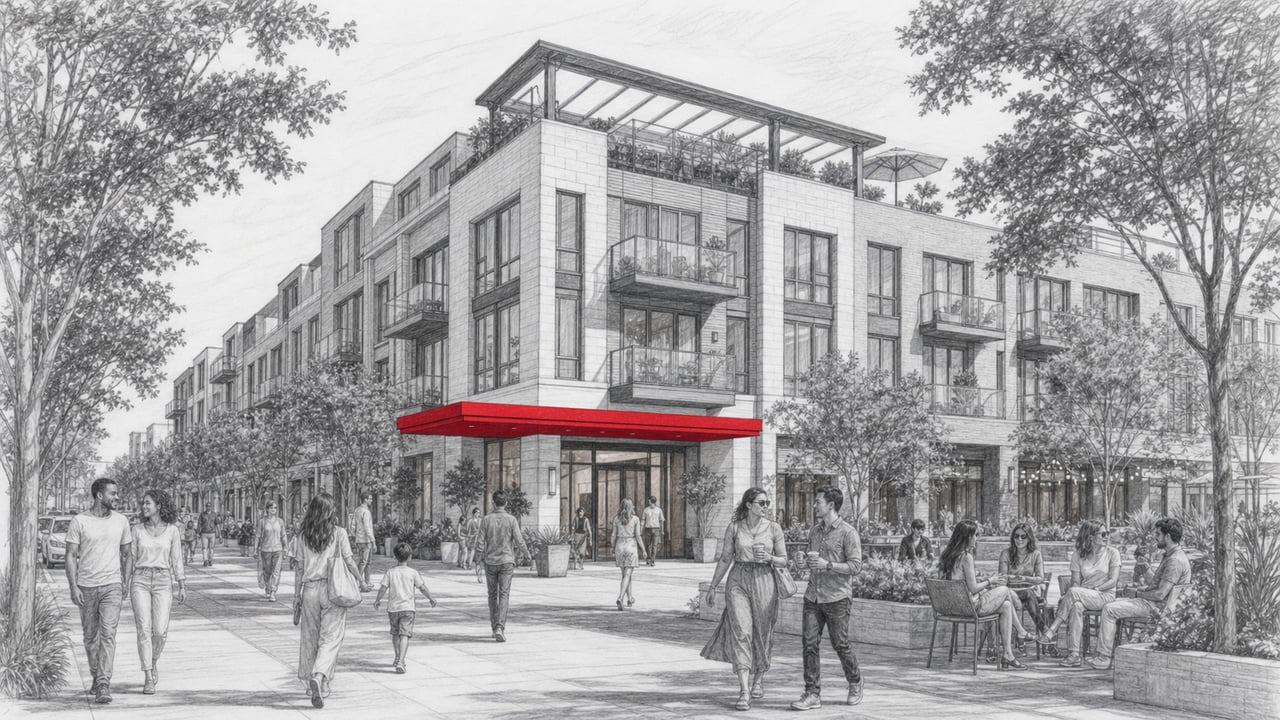
Two stories of ground-floor retail put essentials just an elevator ride away. The surrounding blocks place residents within a short walk of Colony Square, the Midtown Mile retail corridor, and neighborhood dining ranging from Empire State South to local coffee houses. Whole Foods and Publix are accessible on foot. The Fox Theatre, Woodruff Arts Center, High Museum of Art, and Center Stage are nearby cultural anchors, while Piedmont Park and the Atlanta Botanical Garden lie less than a mile east.
The Lifestyle
Living at Viewpoint means stepping onto Peachtree Street and connecting immediately with Midtown's energy: morning runs through Piedmont Park, evening performances at the Fox, weekend strolls along the Atlanta BeltLine Eastside Trail. The Midtown MARTA station is approximately 0.4 miles south, linking residents to Hartsfield-Jackson Atlanta International Airport and the broader metro. Whether the goal is a car-light commute, a culturally rich weekend, or a quiet evening on the zen garden terrace, Viewpoint sits at the intersection of convenience, culture, and calm.
Connect with The Agency Atlanta
Schedule a private tour of Viewpoint with The Agency Atlanta. Our team pairs deep local market knowledge with the personalized service that defines the agency experience.
The Agency Atlanta, 195 14th Street NE, Suite 1, Atlanta, GA 30309. Contact the office for details. Expert agents, personalized plans, purposeful results.