Leave a Message

Thank you for your message. We will be in touch with you shortly.

4130 Wisconsin Drive
Sold

4130 Wisconsin Drive

4130 Wisconsin Drive, Dunwoody, GA 30338

$675,000
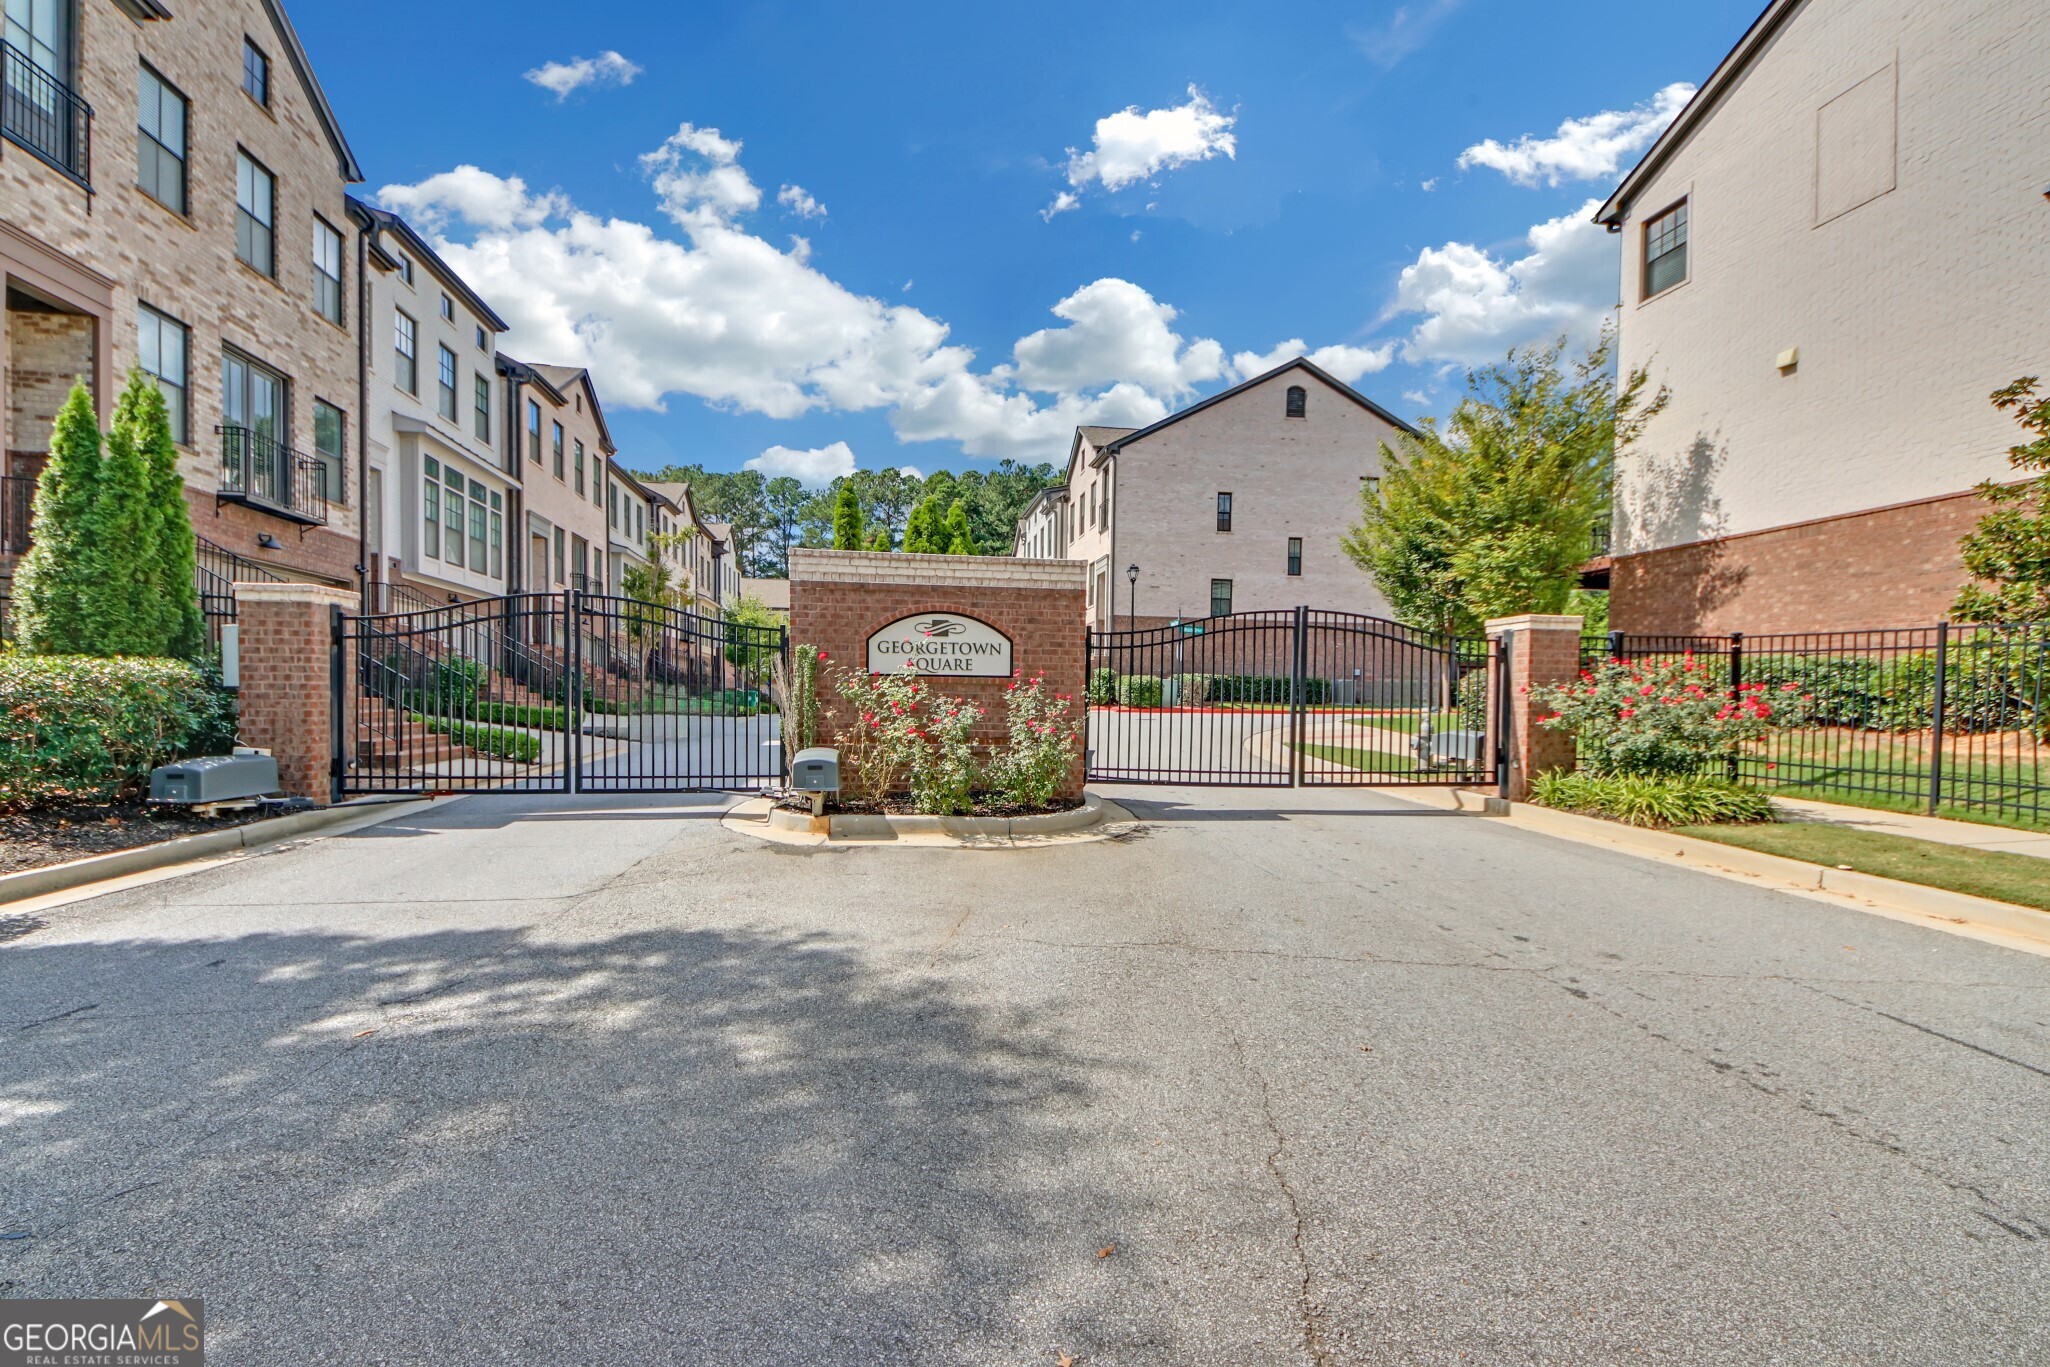
Welcome to luxury living in Dunwoody! This beautifully designed 4 bedroom, 3 and half bathrooms end-unit townhouse offers modern elegance with a touch of charm. This home is filled with natural light and high-end finishes throughout located in the gated Georgetown Square community. Step into the open-concept living area, where you'll find custom built-in bookcases framing a sleek gas fireplace, and striking brick accent walls that add warmth and character. The chef's kitchen is a culinary dream, featuring top-of-the-line stainless steel Bosh appliances, a large center island, and gorgeous quarts countertops, perfect for entertaining. Upstairs, the spacious primary suite offers a peaceful retreat with a spa-like ensuite bath and generous custom closet space. Two additional bedrooms provide flexibility for a home office, guest rooms, or growing families. beautifully designed terrace level with a modern accent wall that exudes elegance and style. Terrace level is perfect for an in-law suite, teen bedroom suite, game room/theatre room, gym, or office. This room flows seamlessly, offering a full bathroom for convenience and a large storage closet that provides ample space for all your needs. Step outside to a covered patio, where you'll be surrounded by lush, professionally landscaped greenery, ensuring complete privacy for your outdoor relaxation. This home is perfect for those who appreciate a blend of modern luxury and serene living, this townhouse is an urban retreat you'll love coming home to! Conveniently located near shopping, dining, and top-rated schools, this home combines luxury, comfort, and location for the ultimate living experience in Dunwoody. Low HOA, ability to add an elevator, and ample storage.

4
beds

3
baths

2,880 Sq.Ft. LIVING AREA

1,176.12 Sq.Ft. lot

Kiki Snider

Kiki Snider

Features &

Interior

  • total bedrooms4
  • Total bathrooms3
  • full bathrooms2
  • half bathroom1
  • Laundry room Upper Level
  • Flooring Vinyl
  • Fireplace Gas Starter, Living Room
  • APPLIANCES Dishwasher, Disposal, Electric Water Heater, Microwave, Refrigerator
  • other interior Features Bookcases, Double Vanity, High Ceilings, In-Law Floorplan, Separate Shower, Soaking Tub, Walk-In Closet(s), Wet Bar

Area & Lot

  • Status Sold
  • Date Sold January 14, 2025
  • Living Area2,880 Sq.Ft.
  • Total Area2,880 Sq.Ft.
  • Lot Area1,176.12 Sq.Ft.
  • MLS® ID10390351
  • TypeTownhouse
  • YEAR BUILT2017
  • NeighborhoodDunwoody
  • Architecture StylesBrick 3 Side
  • Elementary SchoolDunwoody
  • Middle SchoolPeachtree
  • High SchoolDunwoody

Exterior

  • STORIES3
  • water SourcePublic
  • utilitiesCable Available, Electricity Available, High Speed Internet, Natural Gas Available, Phone Available, Sewer Available, Sewer Connected, Underground Utilities, Water Available
  • roofComposition
  • lot featuresCorner Lot, Level
  • parkingGarage, Garage Door Opener
  • HEAT TYPECentral
  • AIR CONDITIONINGCeiling Fan(s), Central Air
  • sewerPublic Sewer
  • SubstructureSlab
  • security FeaturesCarbon Monoxide Detector(s), Gated Community, Security System, Smoke Detector(s)
  • other exterior FeaturesBalcony

Financial

  • Sales Price$675,000
  • Real Estate Tax $10,833/yr
  • HOA $2,100/yr

Dunwoody

A polished DeKalb County city with tree-lined residential streets, a walkable Village corridor, and an established community character prized by buyers relocating to metro Atlanta.

Explore

Work

Our exceptional team of local real estate agents and network of consultants are ready to help you sell or buy a home, or invest in real estate.

Follow Me on Instagram