Overview
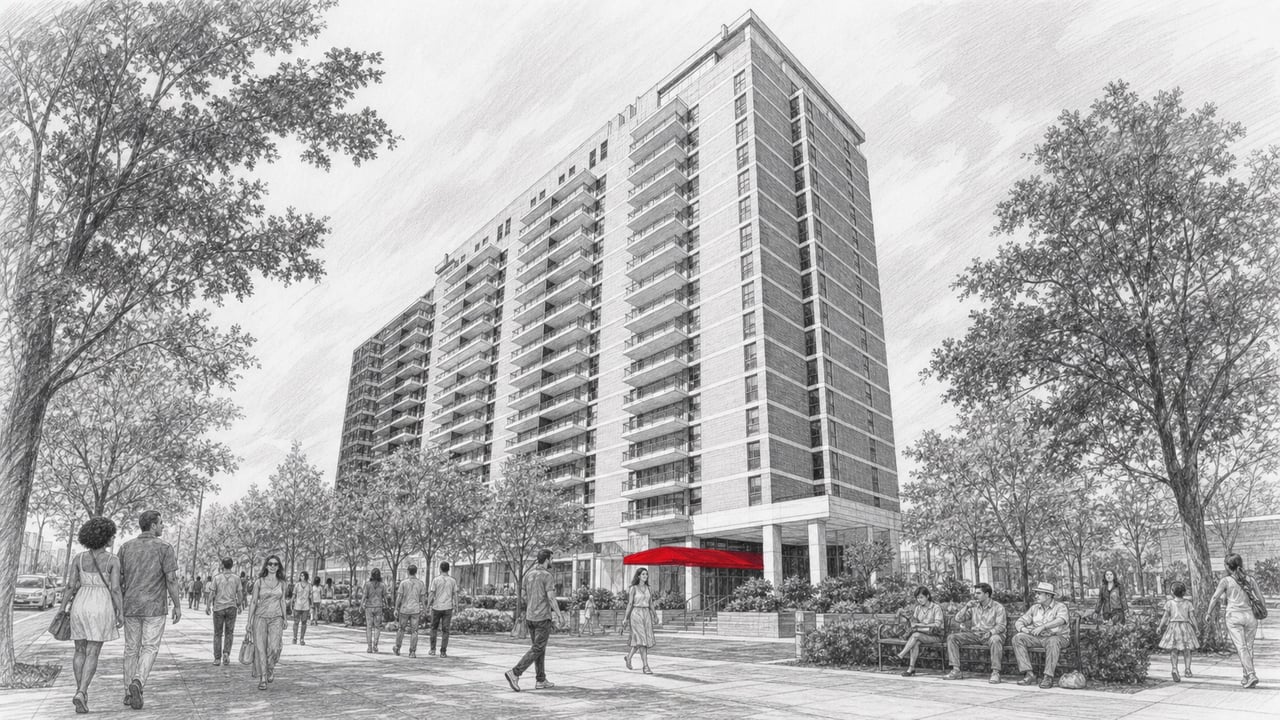
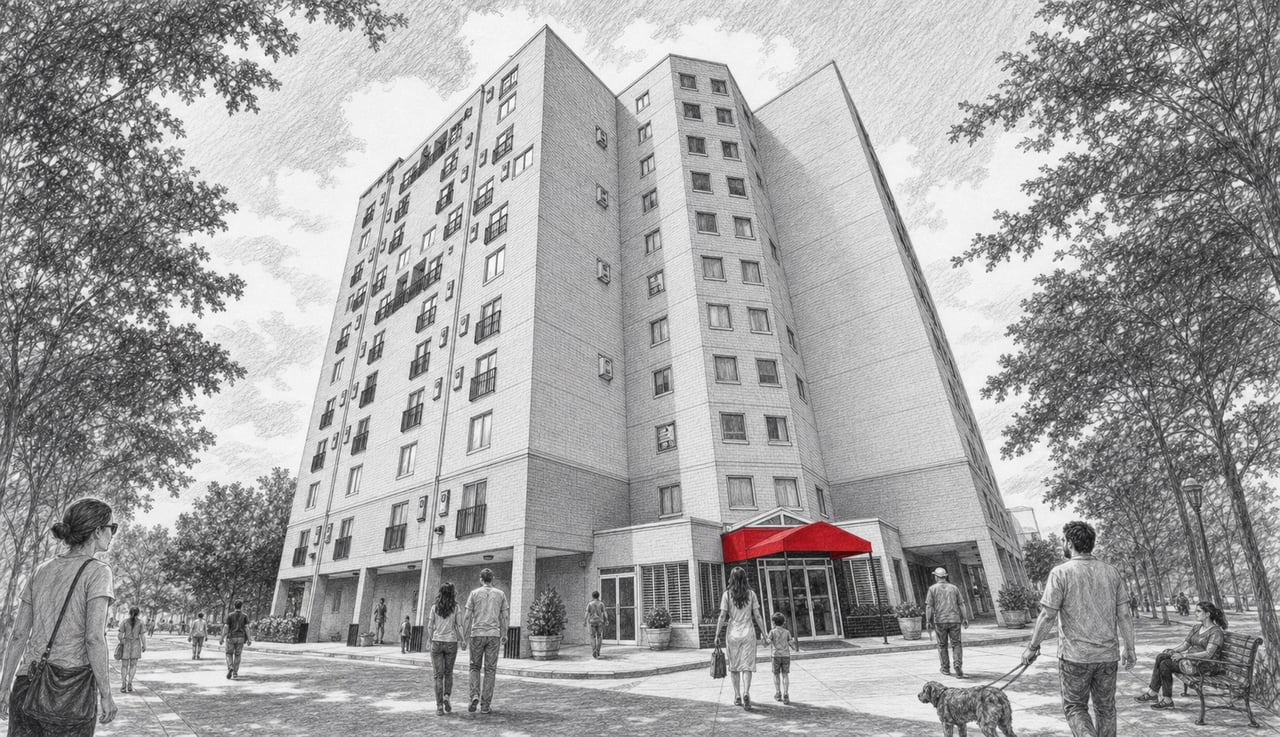
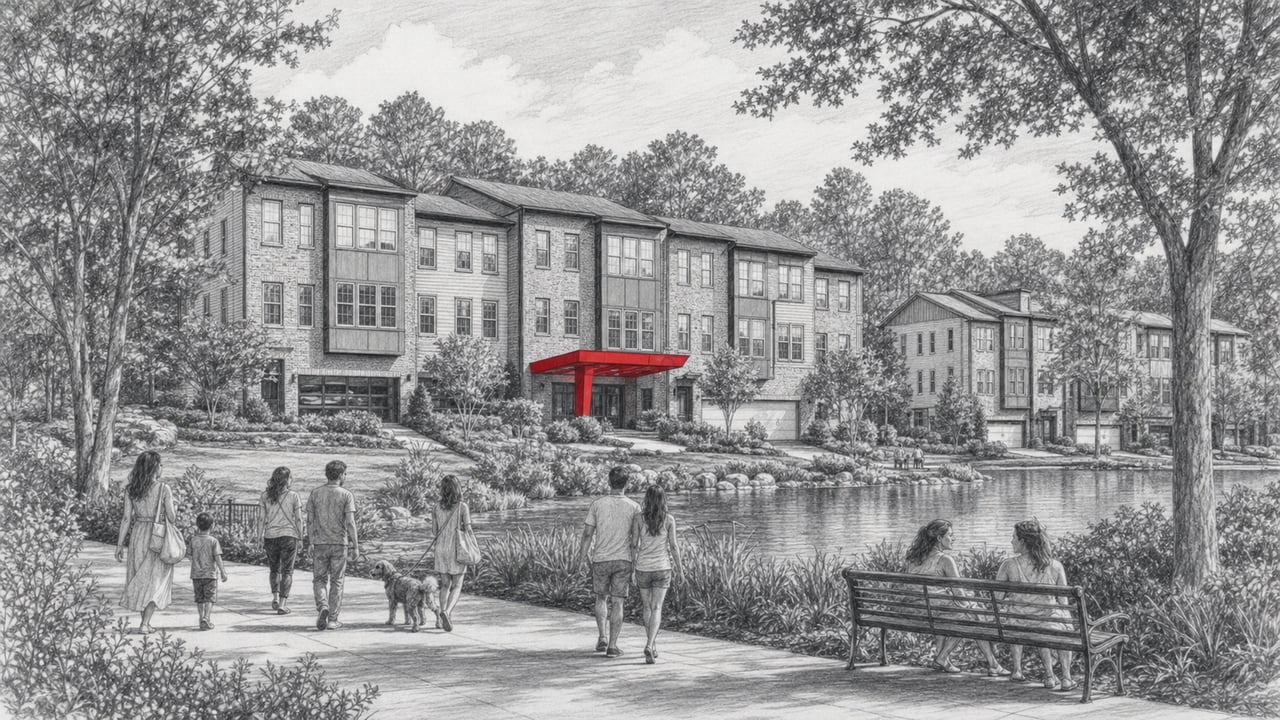
Parc Vue is a 14-story high-rise condominium in the heart of Midtown Atlanta, standing just 200 feet from the western edge of Piedmont Park. Originally constructed in 1991 as a rental apartment building, the property was thoughtfully converted to condominiums in 2005, creating 135 residences that combine the structural permanence of an established tower with thoroughly modern finishes. Perched at the corner of 13th Street NE and Piedmont Avenue, Parc Vue occupies one of Midtown's most enviable positions, placing residents at the nexus of culture, green space, and urban convenience.
Architecture and Design
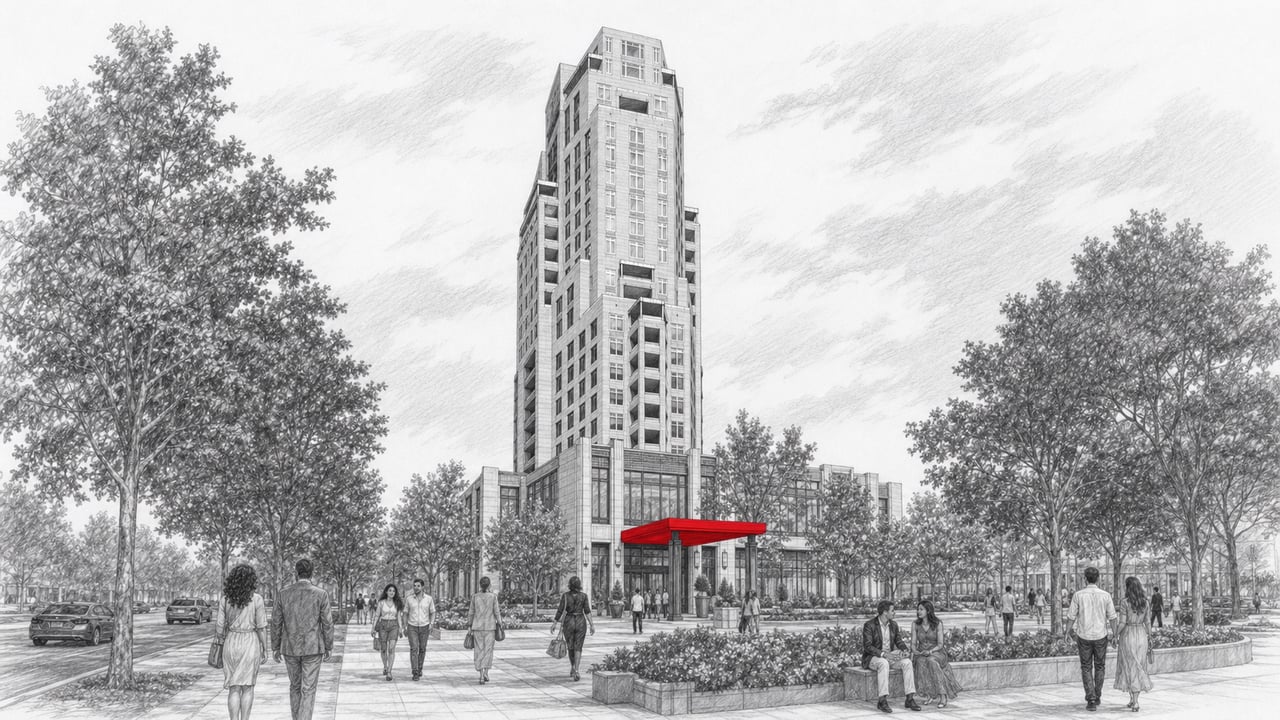
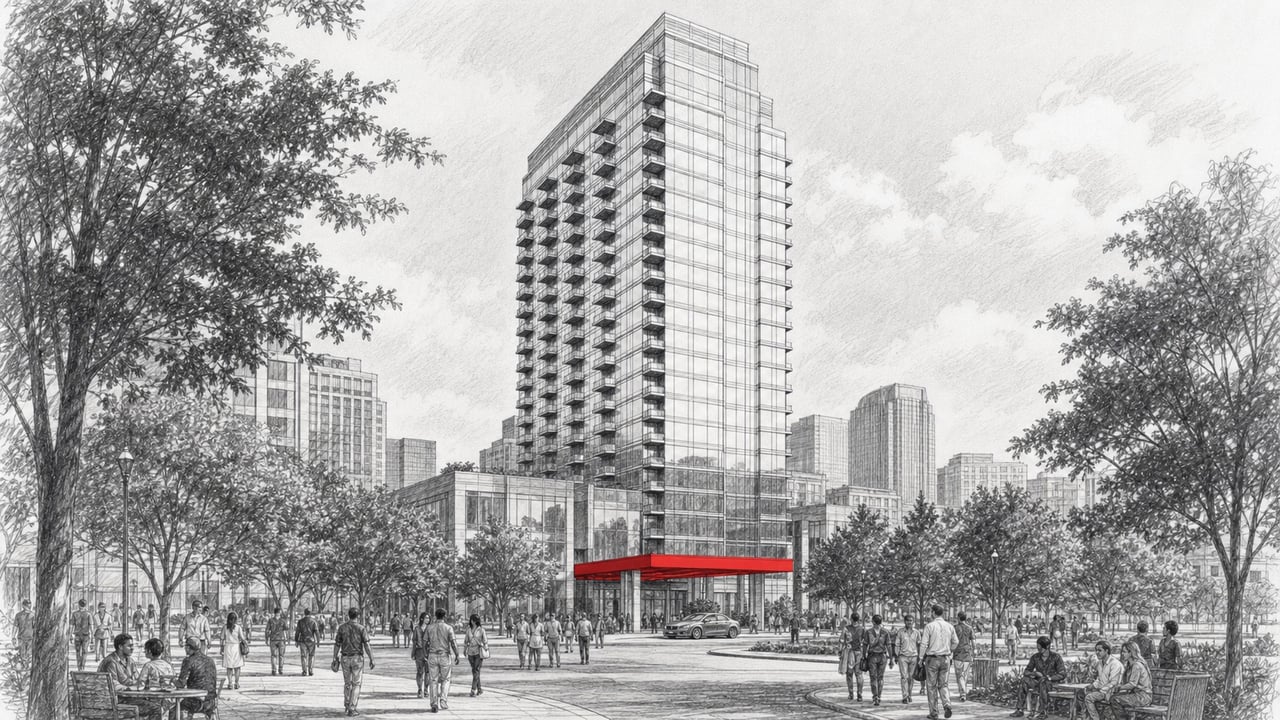
The tower presents a clean, contemporary facade with a regular grid of floor-to-ceiling windows that maximize natural light and frame sweeping views in every direction. East-facing units look directly over the canopy of Piedmont Park toward the sunrise, while upper-floor residences enjoy panoramic vistas of the Midtown skyline, Buckhead, and Stone Mountain on clear days. The building's crown features a rooftop terrace and saltwater pool deck, designed for leisure with an elevated perspective over the city. A recently renovated lobby and upgraded common areas reflect the community's commitment to maintaining a polished, welcoming environment. Architect Rees Design Associates shaped the building's proportions, ensuring each floor plate delivers an efficient, livable layout.
Residences
The 135 homes at Parc Vue are offered in one- and two-bedroom floor plans ranging from 680 to approximately 1,915 square feet. Interior appointments include hardwood flooring throughout main living spaces, granite countertops, stainless steel appliance packages, walk-in closets, and generous in-unit storage. Many residences feature wraparound or walkout balconies, extending the living space outdoors and providing a private vantage point for enjoying the skyline or park views. Select units include upgraded touches such as radiant heated flooring and double vanities in the primary suite.
Amenities
Parc Vue delivers a full suite of amenities that elevate daily life. The rooftop saltwater pool is a standout feature, complemented by a sun deck, grilling stations, and ample lounge seating. A well-equipped fitness center serves everyday wellness routines without leaving the building. The newly renovated clubroom and community lounge offer flexible space for private events and casual gatherings, complete with Wi-Fi connectivity. Twenty-four-hour concierge service and on-site staff handle package receipt, guest management, and day-to-day building needs, while card-controlled access and gated, covered parking ensure security. The community is pet friendly, welcoming four-legged residents alongside their owners.
Location and Lifestyle
Dining and Retail Nearby
Midtown's dining landscape is one of the most concentrated and walkable in metro Atlanta. Colony Square, just a few blocks north, offers a curated mix of restaurants and a food hall, including 5Church Midtown, Holeman and Finch, and a rotating selection of artisan vendors. Along the Peachtree Street corridor, residents can explore a diverse range of cuisines and atmospheres, from polished bistros to neighborhood coffee bars. Whole Foods and Publix are both within easy reach for daily grocery needs, and the boutique retail along the Midtown Mile provides additional shopping variety.
The Lifestyle
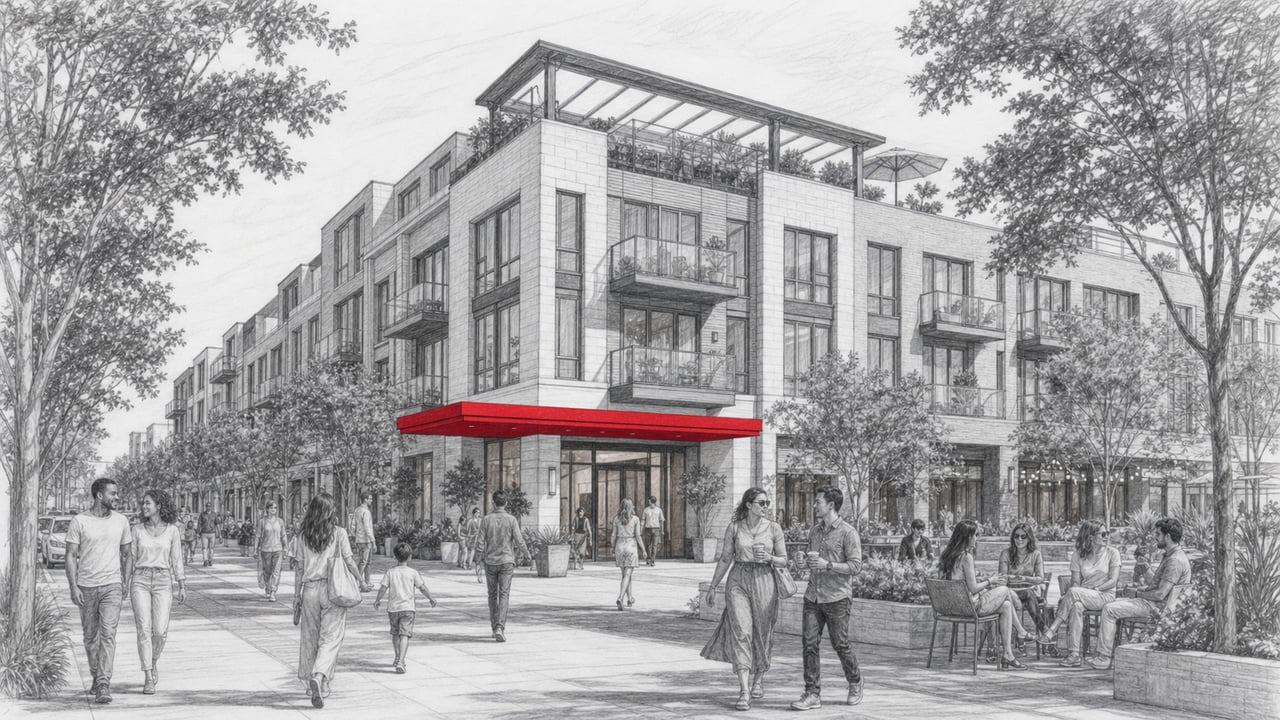
Living at Parc Vue means having Piedmont Park as an extension of your own living space. The park's 189 acres feature running trails, sports fields, a public tennis center, a dog park, and the Atlanta Botanical Garden. Beyond the park, Midtown's cultural institutions are within a short walk, including the High Museum of Art, the Woodruff Arts Center, the Atlanta Symphony Orchestra, and the Fox Theatre, all within blocks of the building. The Midtown MARTA station is approximately a 10-minute walk, connecting residents to the Gold and Red Lines for direct access to Hartsfield-Jackson Atlanta International Airport and destinations across the metro area. With a Walk Score of 80, a Bike Score of 70, and a Transit Score of 70, Parc Vue's location supports a genuinely car-optional lifestyle for those who want it. Parc Vue appeals to professionals, creatives, and urban enthusiasts who value proximity to the best of Atlanta's arts, parks, and dining, all without sacrificing the privacy and quiet of a boutique-scale residential community.
Connect with The Agency Atlanta
Schedule a private tour of Parc Vue with The Agency Atlanta. Our expert agents provide personalized guidance and purposeful results for buyers and sellers in Midtown Atlanta's most sought-after communities.
The Agency Atlanta
195 14th Street NE, Suite 1, Atlanta, GA 30309
Phone: (470) 990-4414
Website: theagency-atlanta.com