Overview
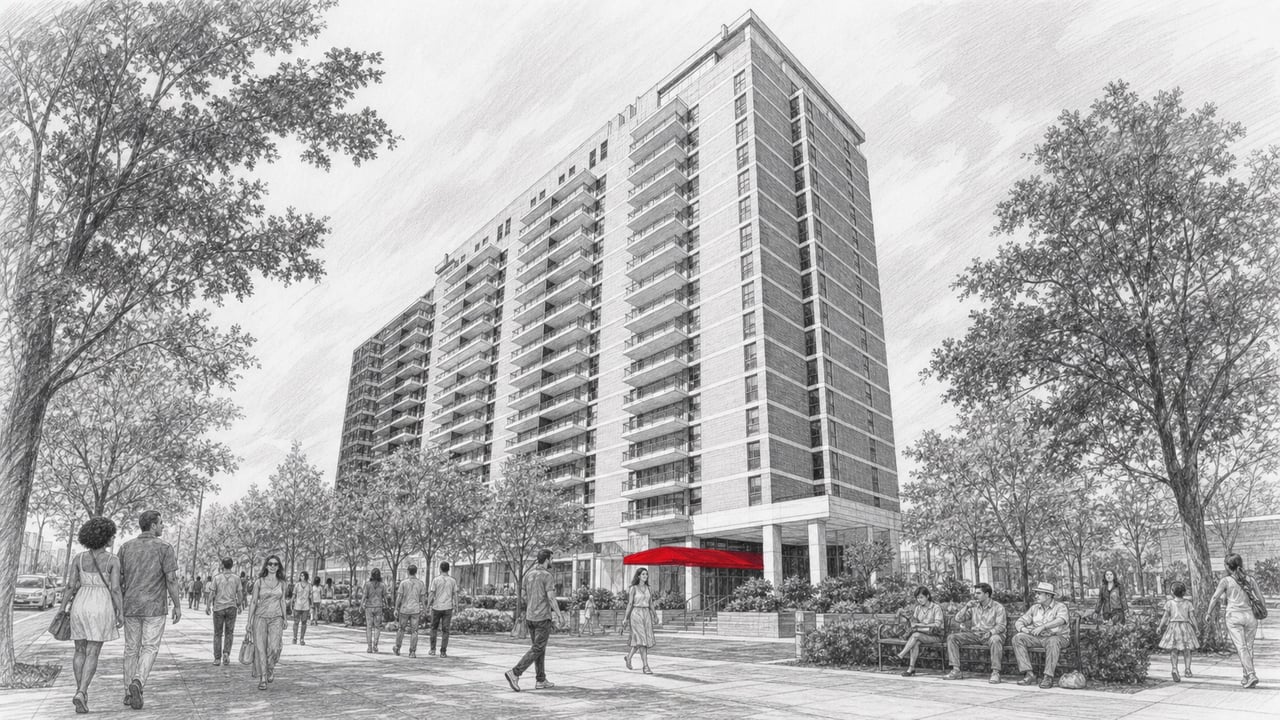
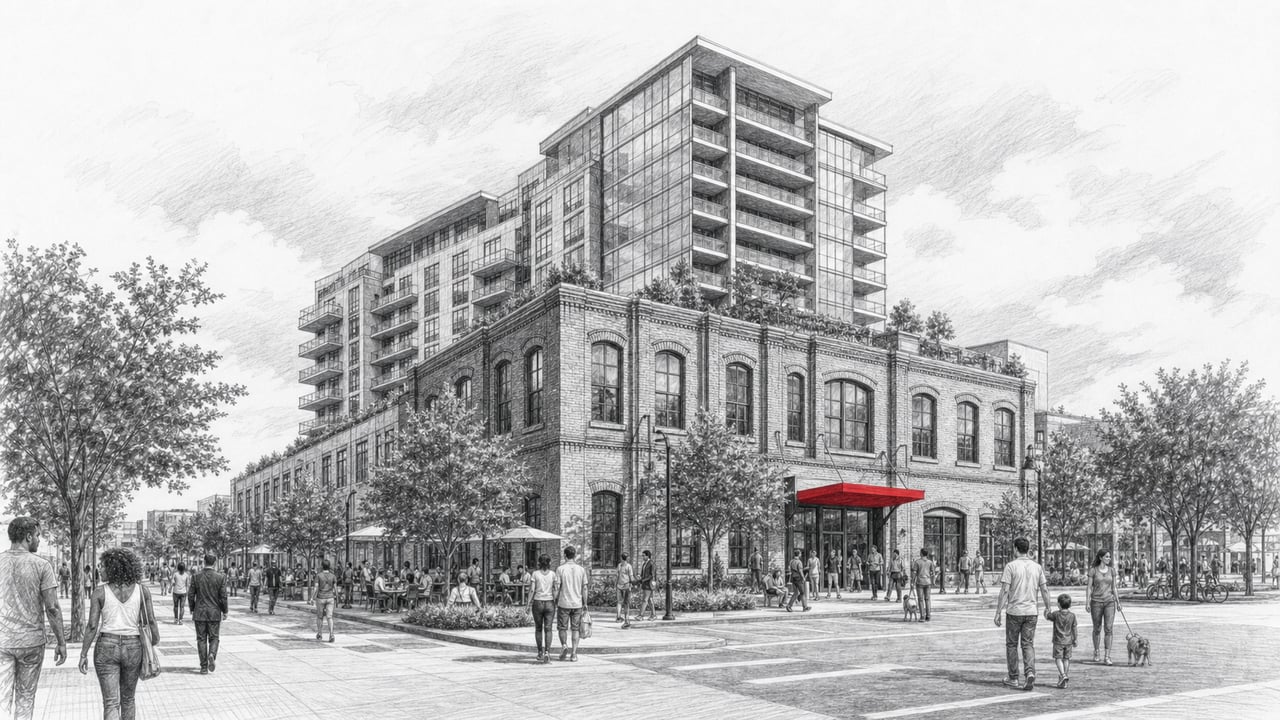
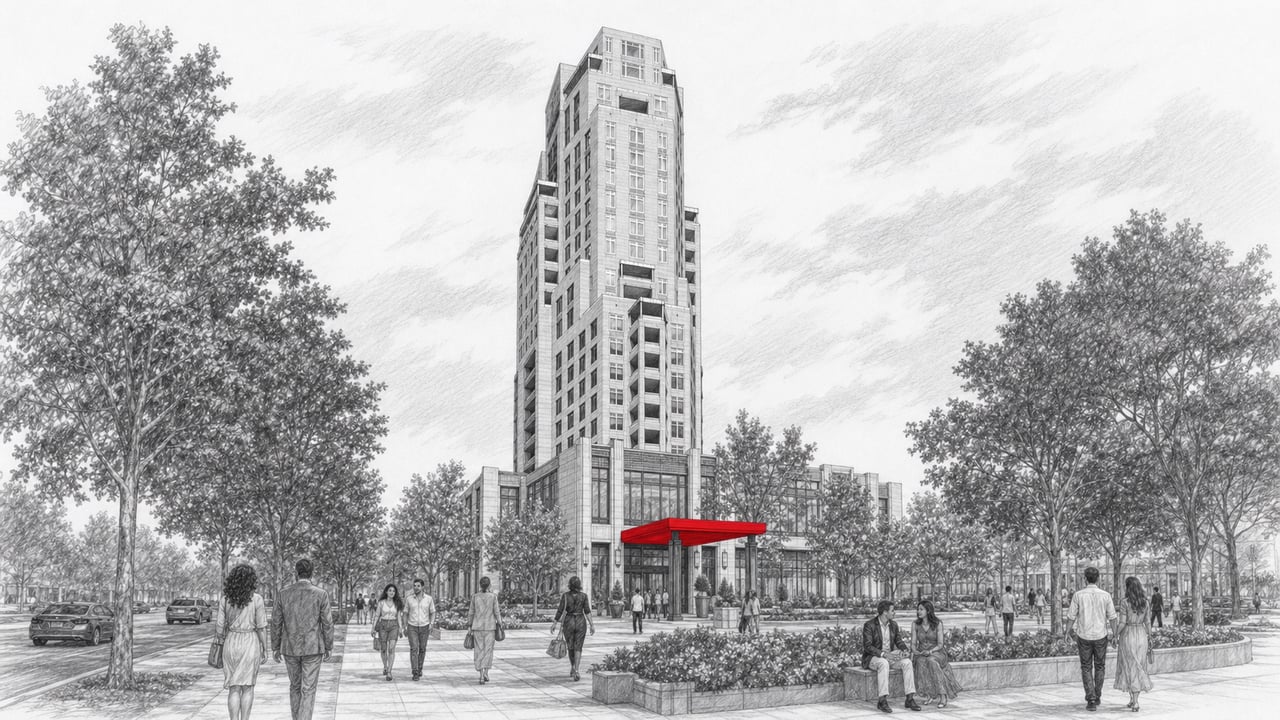
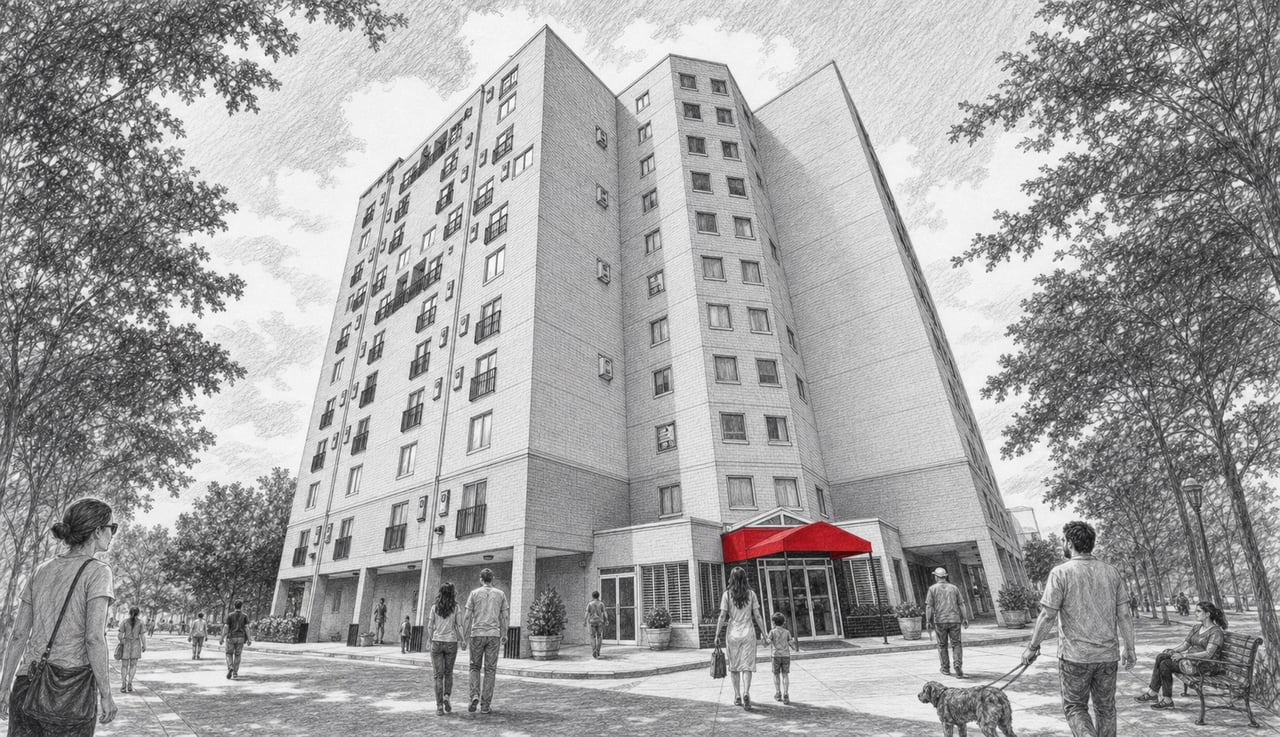
Peachtree Lofts stands as one of Midtown Atlanta's most distinctive residential addresses, a Bauhaus landmark occupying a storied stretch of Peachtree Street between 7th and 8th streets. Originally constructed in 1951 as a federal government office building, the structure was reimagined in the mid-1990s as loft apartments before being sold as individual condominiums in 1999. Today, 210 residences fill this eight-story mid-rise, where mid-century industrial character meets the refined expectations of modern urban living.
The building's federal origins gave it a monumental scale and structural integrity rarely found in residential construction. Reinforced concrete, generous floor plates, and an uncompromising geometric silhouette define a property that wears its history with quiet authority. For buyers drawn to authenticity, Peachtree Lofts offers something that new construction simply cannot replicate, which is provenance.
Architecture and Design
The Bauhaus influence is immediately legible in the building's design vocabulary. Strong horizontal lines, continuous ribbon windows, a flat roof with a clean parapet, and an absence of applied ornament create a facade that remains strikingly modern more than seven decades after its completion. The original 1951 construction relied on poured concrete and steel, producing soaring ceilings and wide-span interiors that translated naturally into loft living during the conversion. Exposed ductwork, structural columns, and raw concrete surfaces were retained throughout, lending each residence the kind of honest industrial texture that defines the best adaptive-reuse projects.
Residences
Floor plans range from efficient studios to generous two-bedroom layouts spanning approximately 515 to 2,850 square feet. Interiors celebrate the building's industrial bones. Exposed ductwork traces the ceilings. Floors feature hardwood or sealed concrete depending on the unit. Designer kitchens include gas stoves, contemporary cabinetry, and countertops that complement the raw-meets-refined aesthetic. Massive windows, a hallmark of the original Bauhaus design, flood residences with natural light while framing views of the Midtown skyline. Open layouts and high ceilings amplify the sense of volume, giving even the most modestly sized units a spaciousness that belies their square footage.
Amenities
Peachtree Lofts delivers an amenity program calibrated for convenience and daily quality of life. A 24-hour concierge greets residents and manages deliveries, guest access, and building services around the clock. The saltwater swimming pool remains open year-round, a rarity in Atlanta condominium living. The fitness center is outfitted with free weights and aerobic machines, while the conference room and clubroom support both professional needs and social gatherings. A courtyard dog park provides a dedicated outdoor space for four-legged residents. Secured parking, bike storage, and EV charging stations round out the practical infrastructure, and on-site management ensures attentive, responsive building operations.
Location and Lifestyle
Dining and Retail Nearby
The building's position along the Peachtree Street corridor places residents within walking distance of Midtown's most celebrated cultural and culinary destinations. Piedmont Park and the Atlanta BeltLine are minutes away on foot. The Fox Theatre, Woodruff Arts Center, and High Museum of Art anchor the surrounding blocks. Restaurants, coffee shops, and boutique retail line Peachtree between 7th and 10th streets, creating a streetscape that rewards exploration at every hour. The density and variety of what sits within a short walk of the front door is one of Peachtree Lofts' most compelling features.
The Lifestyle
Peachtree Lofts attracts a buyer profile defined by intention. Artists and creatives are drawn to the high ceilings and industrial light. Professionals value the concierge service, the walkable commute, and the proximity to MARTA. Downsizers appreciate the low-maintenance lifestyle paired with a building that carries genuine character and history. The community is tightly held, evidenced by a 35 percent rental cap with an approximately 10-year waitlist for investor units. This is a building where people choose to live, not merely to own. For those who want Midtown at its most authentic, with the texture of a converted landmark and the convenience of a full-service condominium, Peachtree Lofts stands apart.
Connect with The Agency Atlanta
Schedule a private tour of Peachtree Lofts with The Agency Atlanta.
The Agency Atlanta
195 14th Street NE, Suite 1, Atlanta, GA 30309
Phone: (470) 990-4414
Email: [email protected]
Website: theagency-atlanta.com
The Agency Atlanta. Expert Agents. Personalized Plans. Purposeful Results.