Leave a Message

Thank you for your message. We will be in touch with you shortly.

Peachtree Towers Condominiums

  • Residences 330
  • Bedrooms 0 - 2
  • Bathrooms 1 - 2
  • Price Range $137,000 - $352,000

Development Description

Overview

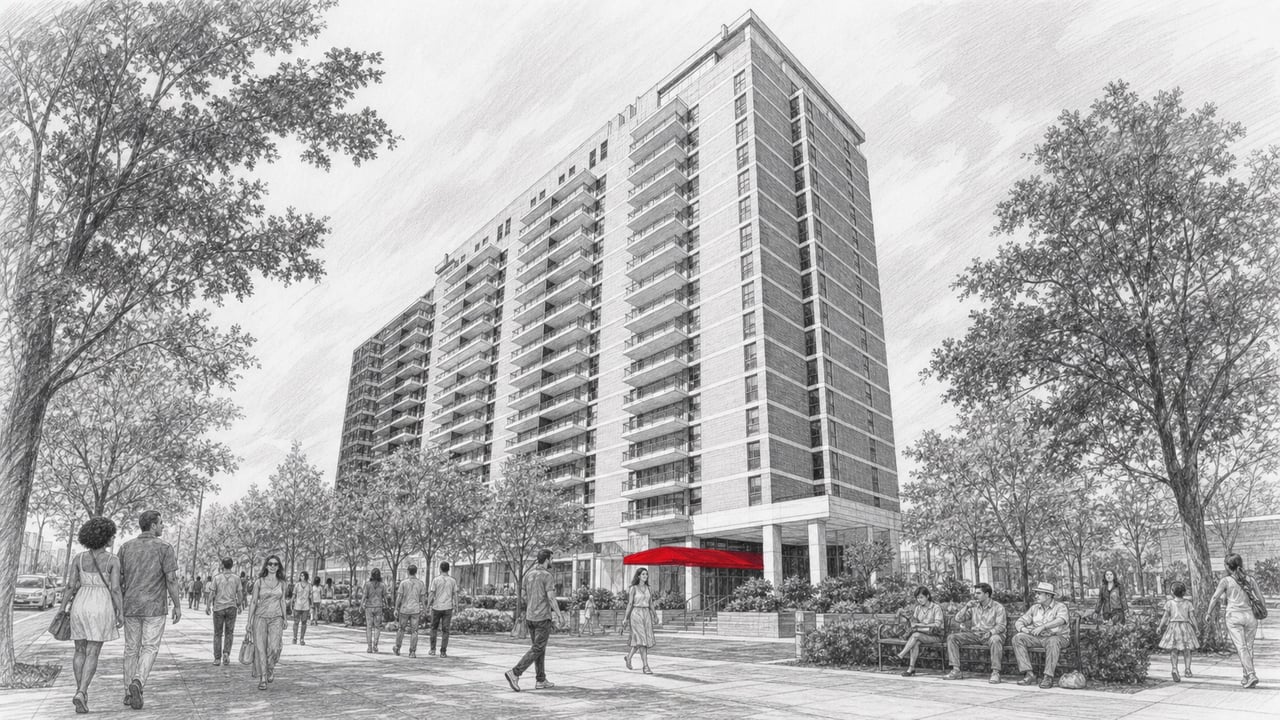
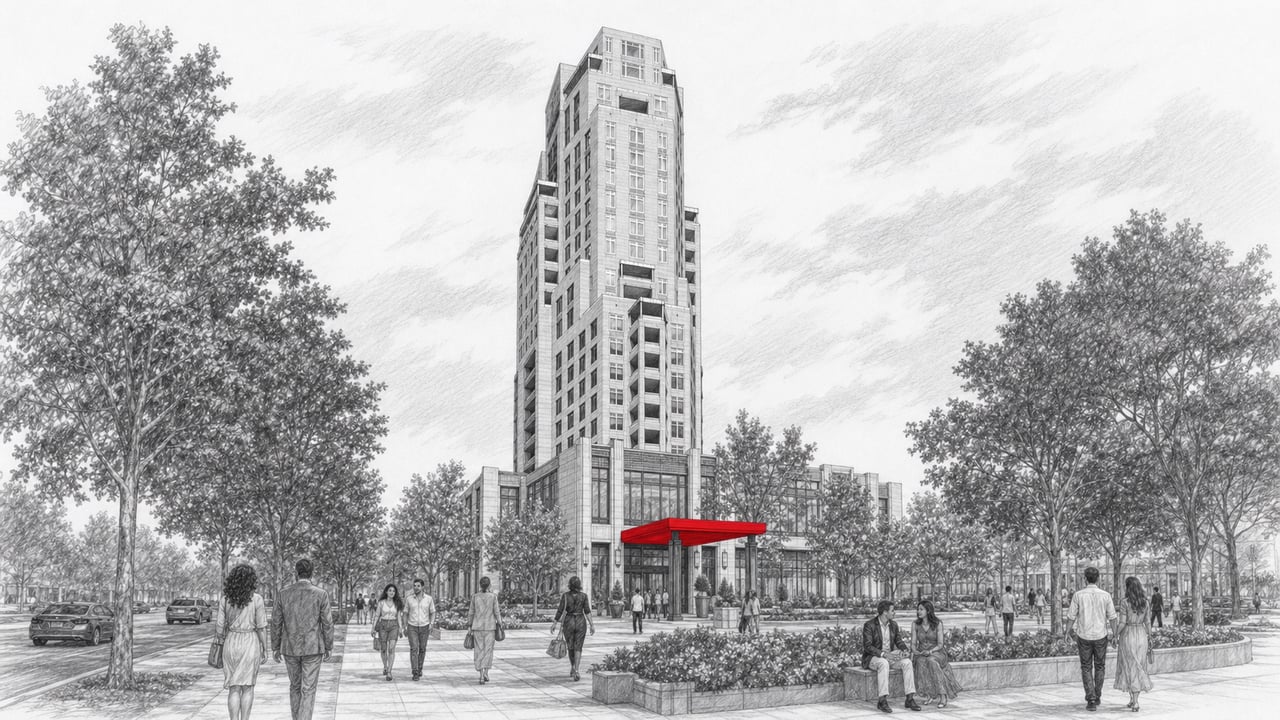
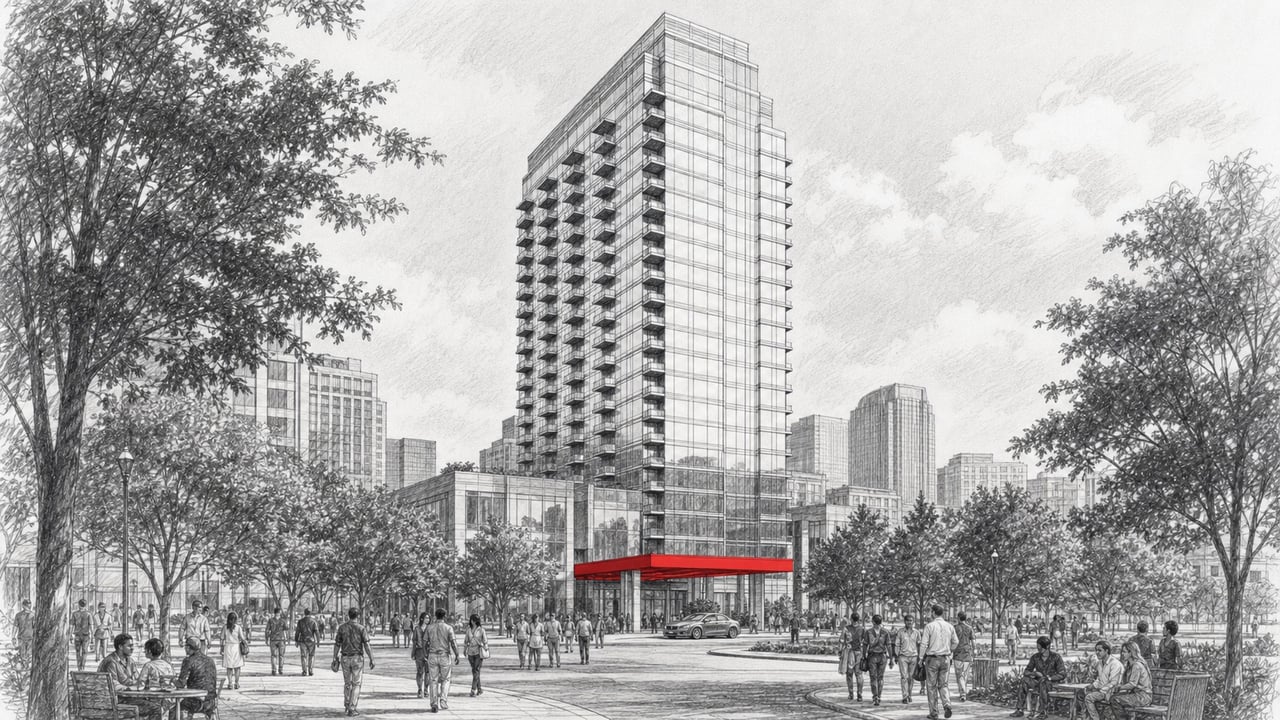
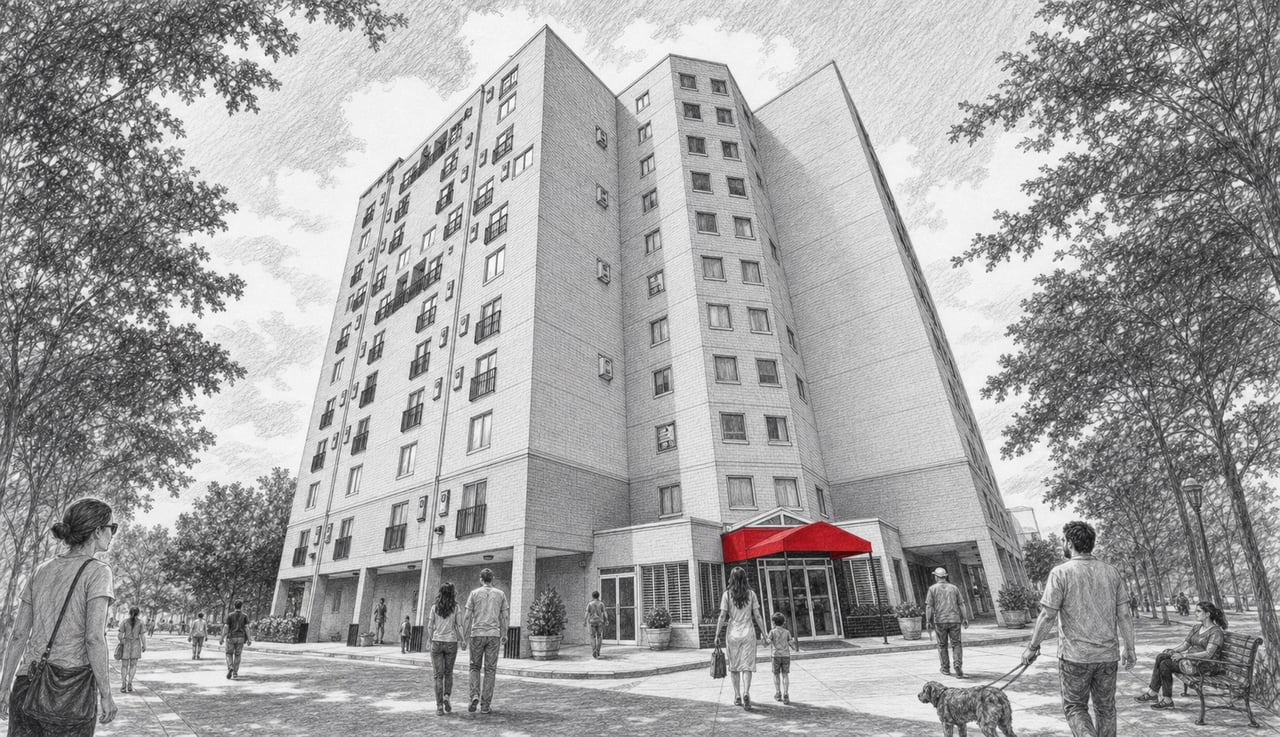
Peachtree Towers Condominiums rises 23 stories and 240 feet above the intersection of Peachtree and Baker Streets, standing as Downtown Atlanta's first luxury residential high-rise. Developed by the C.D. Spangler Construction Company, designed by architect Francis M. Daves, RA, and built by Batson-Cook Company in just 18 months, the tower opened in July 1962 as the tallest residential building in Atlanta. Today it offers 330 condominium residences that pair mid-century character with modern upgrades and an unmatched urban location.

Architecture and Design

The building's reinforced concrete frame and masonry exterior, set on caisson foundations, create a clean, modernist facade defined by rows of generously sized windows and screened porches. Hallways and common areas have been fully renovated to contemporary standards, and all units now feature energy-efficient double-pane windows. The original construction was also lauded for its exceptional soundproofing, a quality that has held up across more than six decades.

Residences

Studio, one-bedroom, and two-bedroom floor plans range from approximately 387 to 1,347 square feet, with prices from roughly $137,000 to $352,000. Many units have been updated with hardwood floors, granite countertops, and stainless steel appliances. Select residences include screened porches or balconies with sweeping skyline views. Monthly HOA fees (ranging from $435 to $737) cover water, sewer, electricity, basic cable, pest control, maintenance, security, and trash, delivering a streamlined ownership experience.

Amenities

A 24-hour concierge service anchors the building's amenity package, providing assistance around the clock. Residents also have access to a fitness center, swimming pool, and rooftop deck with panoramic views. A business center, meeting room, and resident lounge accommodate professional and social gatherings. Bike storage, a modernized laundry facility, a mail room, and on-site management round out the everyday conveniences. Controlled access and gated entry provide a secure environment, and covered, lot, and on-street parking options are available.

Location and Lifestyle

Peachtree Towers sits at the cultural and commercial heart of Atlanta. Centennial Olympic Park, the Georgia Aquarium, the World of Coca-Cola, and the Center for Civil and Human Rights are all within walking distance. Mercedes-Benz Stadium and State Farm Arena place world-class sports and entertainment practically at the doorstep, while Hardy Ivy Park is a one-minute walk away.

Dining and Retail Nearby

A growing roster of restaurants lines Peachtree Street, Marietta Street, and surrounding blocks. AmericasMart and Peachtree Center add retail and dining within steps. Publix at Piedmont and Trader Joe's are a short drive for everyday grocery needs.

The Lifestyle

With a walkability score of 90 and a transit score of 80, Peachtree Towers delivers on the promise of true urban convenience. Peachtree Center and Five Points MARTA stations are within walking distance, serving the Gold, Red, Blue, and Green lines, and Hartsfield-Jackson Atlanta International Airport is roughly 20 minutes by car. The address appeals to young professionals, investors, and city dwellers drawn to Downtown's energy, its proximity to major employers and cultural institutions, and the simplicity of an all-utilities-included HOA package.

Connect with The Agency Atlanta

Schedule a private tour of Peachtree Towers with The Agency Atlanta.

The Agency Atlanta
195 14th Street NE, Suite 1
Atlanta, GA 30309

Phone: (470) 990-4414
Email: [email protected]
Website: theagency-atlanta.com

The Agency Atlanta. Expert Agents. Personalized Plans. Purposeful Results.

Basic Information

Year Completed
1962
Availability
Resale
Ownership Type
Condominium
Developer
C.D. Spangler Construction Company
Architect
Francis M. Daves, RA
Stories
23
Building Height
240 Sq.Ft.
Living Space Range
387 - 1,347 Sq.Ft.
Other Details
Reinforced concrete structural frame with masonry exterior and caisson foundations. Originally the tallest residential building in Atlanta at 240 feet. Completed in 18 months with a grand opening in July 1962. General Contractor: Batson-Cook Company. No rental restrictions. Pet-free building per official HOA policy. HOA fees of $435 to $737 per month include water, sewer, electricity, basic cable, pest control, maintenance, security, and trash, plus a $1,000 initiation fee.

Features & Amenities

24-hour concierge and security service, Resident Swimming Pool, Fitness Center with Cardio and Weights, Rooftop Deck with Skyline Views, On-Site Resident Business Center, Resident Lounge and Party Room, Secure Bike Storage, Controlled Access Gated Entry, Covered Parking Garage, On-Site Management Office

Downloads

Development Locations

No results.

Work With Us

Etiam non quam lacus suspendisse faucibus interdum. Orci ac auctor augue mauris augue neque. Bibendum at varius vel pharetra. Viverra orci sagittis eu volutpat. Platea dictumst vestibulum rhoncus est pellentesque elit ullamcorper.

Follow Me on Instagram