Overview
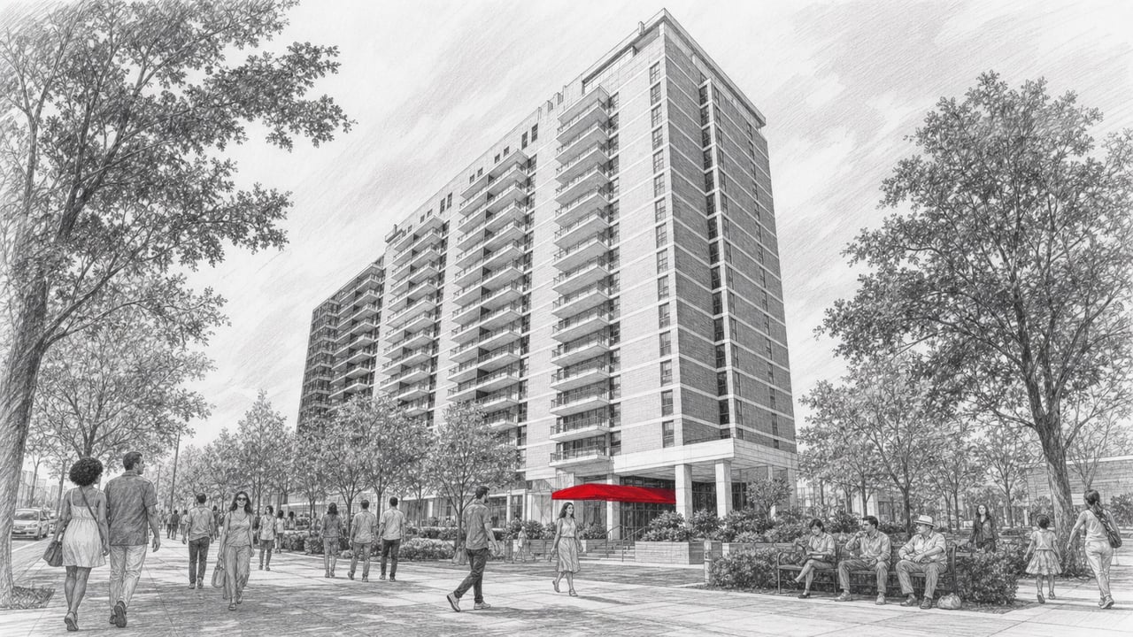
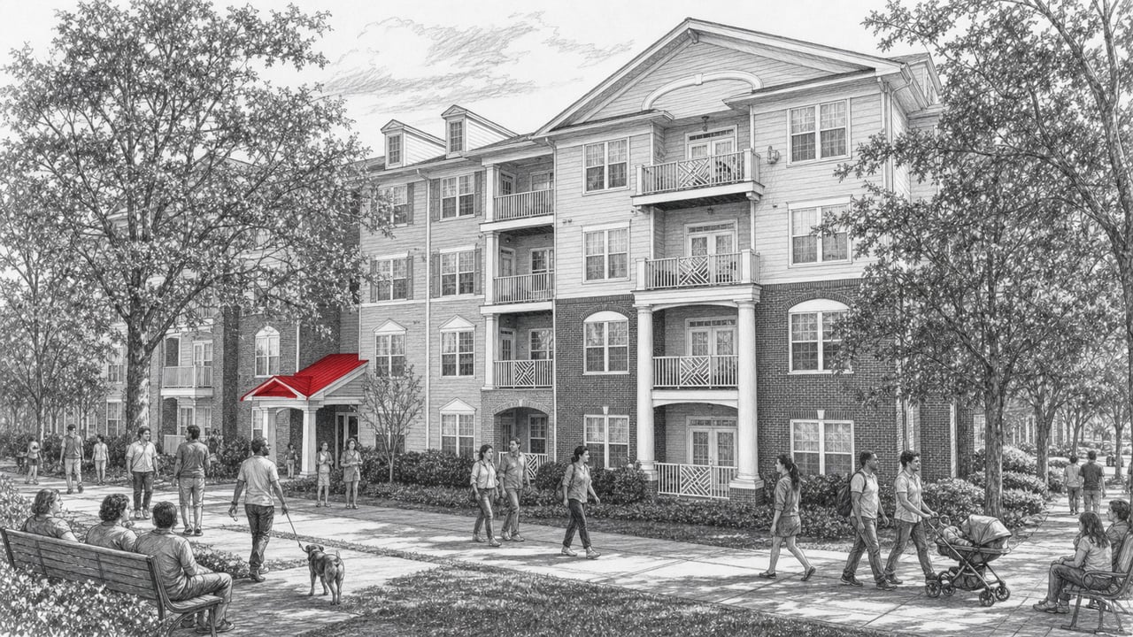
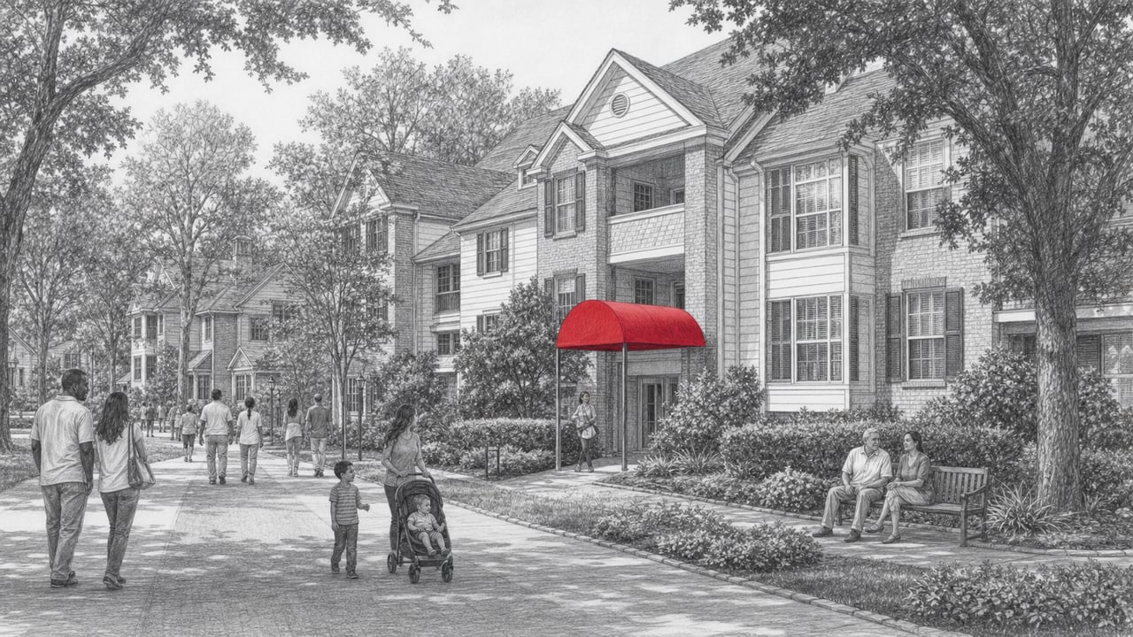
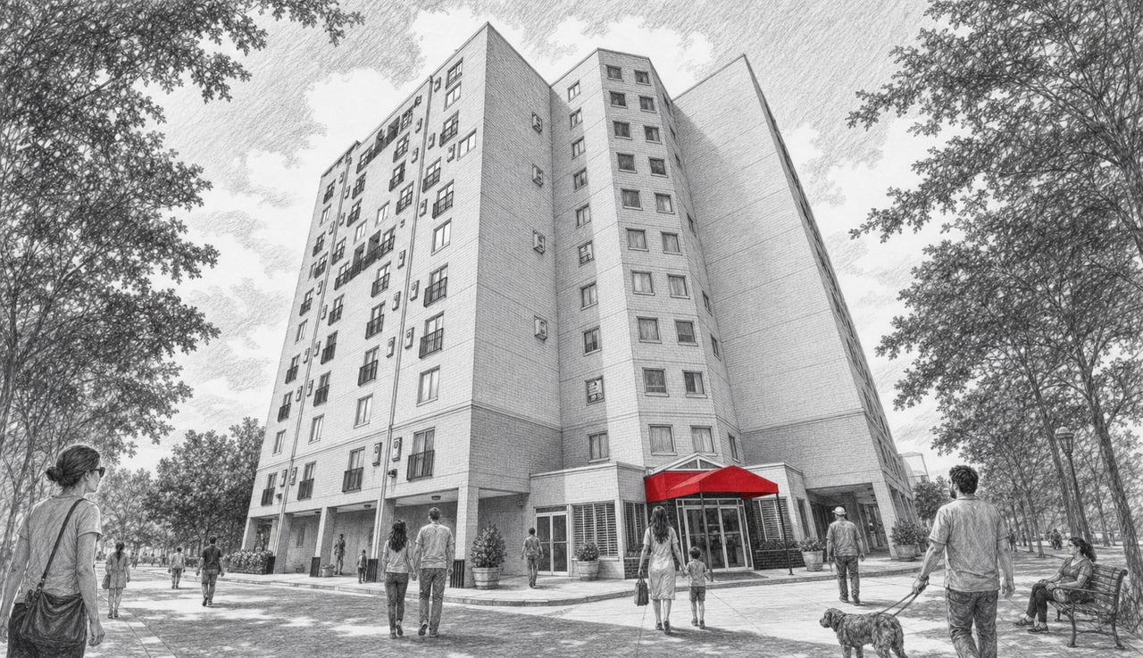
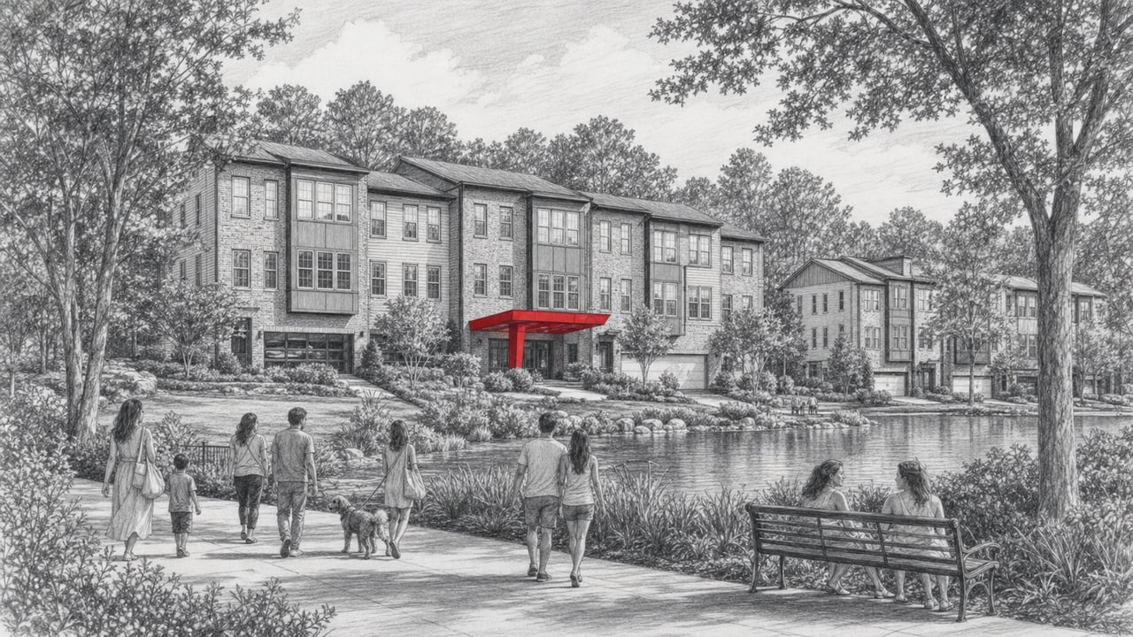
Sterling of Dunwoody stands as one of the most sought-after gated condominium communities in metro Atlanta's northern corridor. Completed in 2006 along Peachford Road, this 192-residence enclave spans multiple four-story buildings set among landscaped grounds and mature canopy trees. With a secured gated entrance, covered garage parking, and resort-caliber amenities, Sterling delivers a lifestyle that has attracted discerning residents for nearly two decades. Its appeal lies in the balance between the privacy of a gated neighborhood and the accessibility of one of Dunwoody's most connected locations.
Architecture and Design
The community's architecture draws on traditional residential design with a refined, contemporary sensibility. Multiple four-story buildings are arranged across the property to create a campus-like setting that preserves open green space and encourages neighborhood cohesion. The exteriors feature warm masonry and thoughtful facade detailing, while covered breezeways and landscaped walkways connect the buildings to the clubhouse and amenity spaces. Crown molding, hardwood floors, and generously proportioned floor plans ensure that each residence feels substantial and well-crafted.
Residences
Sterling offers one, two, and three bedroom floor plans ranging from 937 to 1,677 square feet. Each residence is designed with open, flowing layouts that maximize natural light and livable space. Kitchens are appointed with custom cabinetry, granite countertops, and stainless steel appliances. Select homes include fireplaces that anchor the living area, sunrooms that extend the space with panoramic light, and private balconies for open-air enjoyment. Bathrooms feature double vanity sinks, garden tubs, and granite finishes. Generous walk-in closets and thoughtful storage solutions complete each home.
Amenities
The clubhouse serves as the community's gathering place, featuring a full kitchen and catering kitchen for private events. A fitness center offers year-round exercise without leaving the property. The resort-style swimming pool is complemented by a spacious deck, an outdoor fireplace, and a dedicated grill area. Community gardens provide a distinctive touch for those who appreciate cultivating their own green space. Additional conveniences include covered garage parking, storage units, and ample guest parking. Sterling is a pet-friendly community, welcoming four-legged residents alongside their owners.
Location and Lifestyle
Dining and Retail Nearby
Dunwoody Village, just minutes away, provides a curated mix of local shops, cafes, and everyday services in a walkable village setting. Perimeter Mall offers more than 150 retailers and a diverse selection of restaurants. The broader Dunwoody corridor continues to attract new culinary concepts, with options ranging from upscale American fare to international kitchens. A short drive south reaches Buckhead's premier retail destinations, including Phipps Plaza and Lenox Mall, along with the boutique dining scene of neighboring Brookhaven.
The Lifestyle
Perhaps the most compelling dimension of life at Sterling is its proximity to Brook Run Park, one of Dunwoody's signature green spaces. The park's trails, open meadows, playground, and community theater are all within walking distance, providing a daily connection to nature that few condominium communities can match. Immediate access to I-285 and GA-400 makes commutes to Buckhead, Midtown, and Hartsfield-Jackson International Airport efficient and predictable. For residents who value a gated community with resort amenities and effortless access to metro Atlanta's northern arc, Sterling of Dunwoody represents an exceptional value.
Connect with The Agency Atlanta
Schedule a private tour of Sterling of Dunwoody with The Agency Atlanta.
The Agency Atlanta, 195 14th Street NE, Suite 1, Atlanta, GA 30309. Phone: (470) 990-4414. Email: [email protected]. Website: theagency-atlanta.com.
The Agency Atlanta. Expert Agents. Personalized Plans. Purposeful Results.