Overview
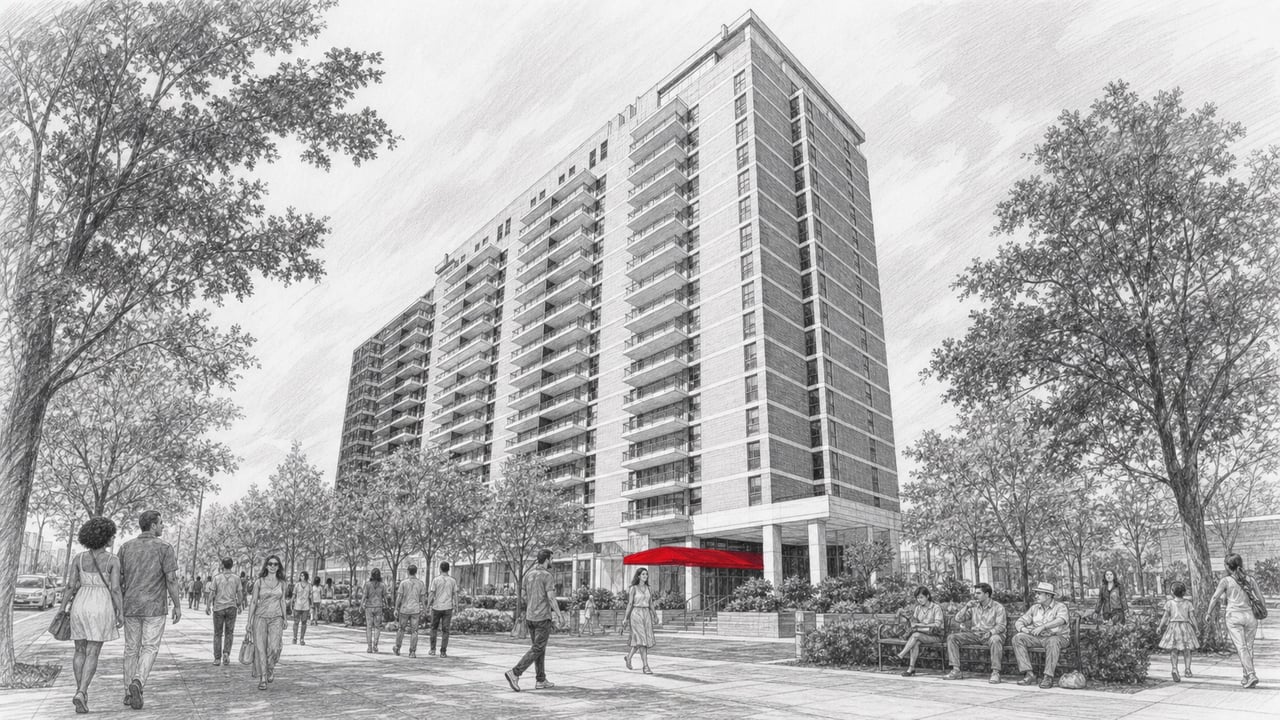
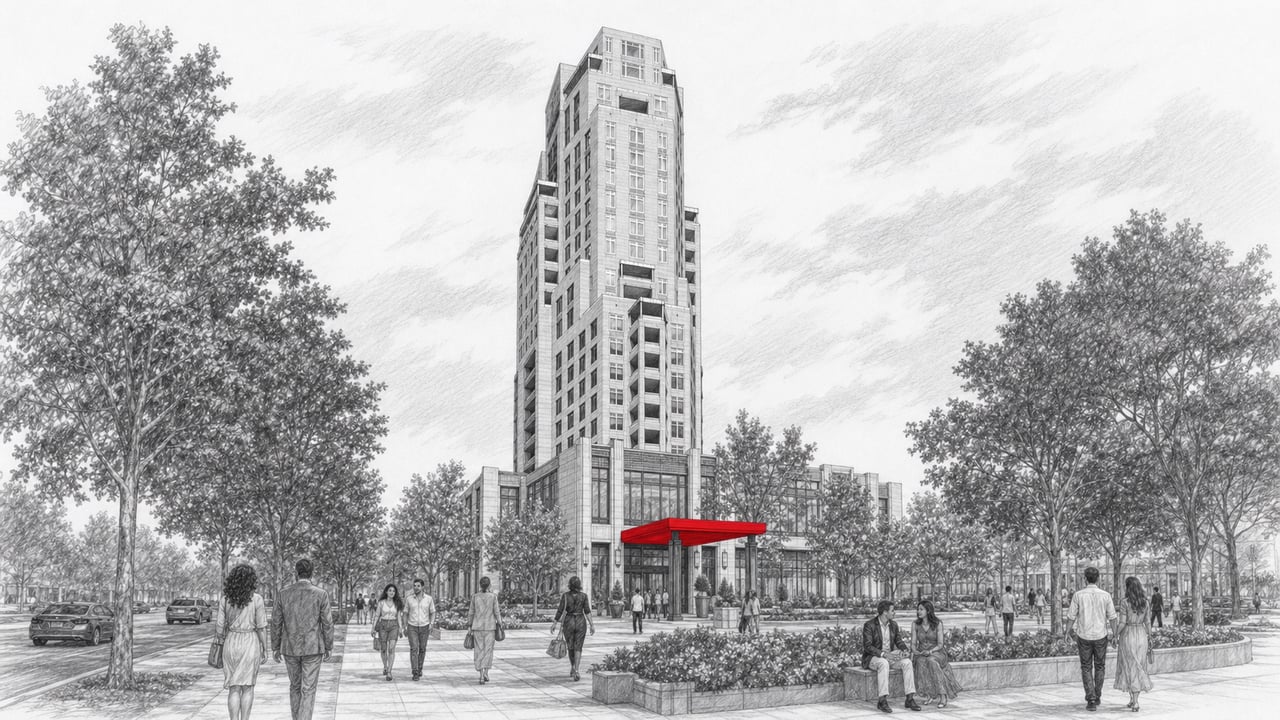
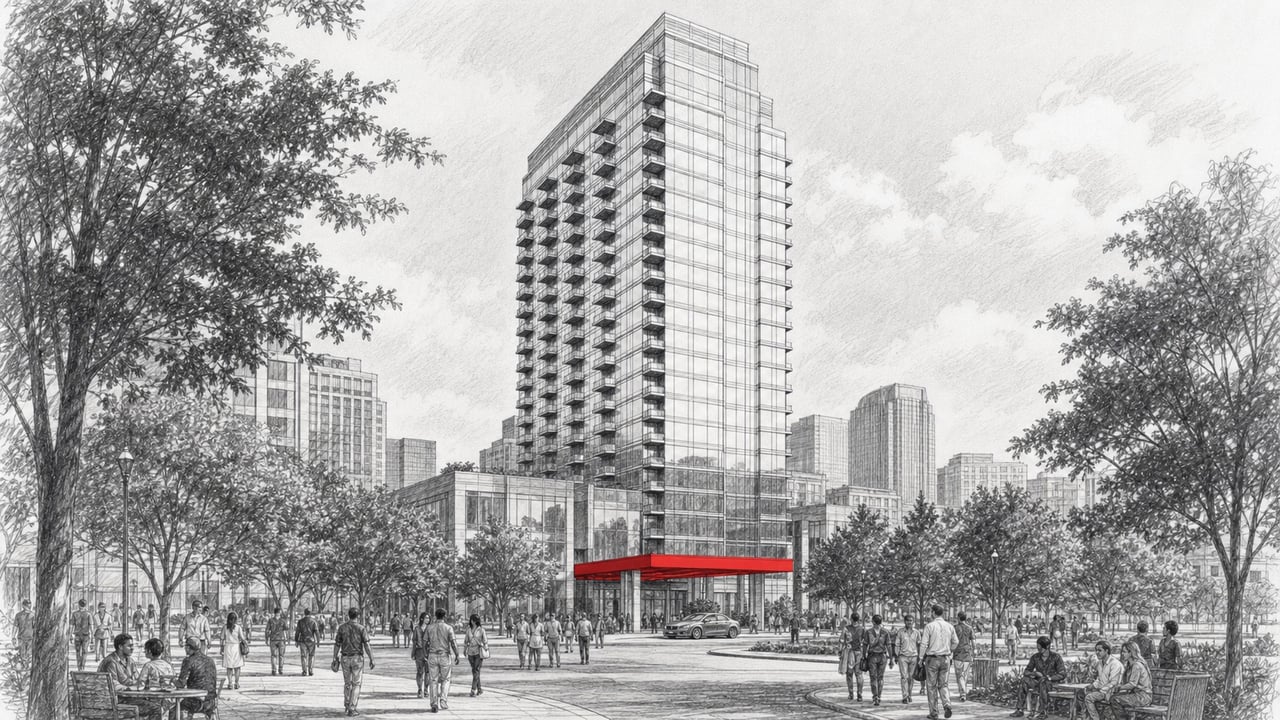
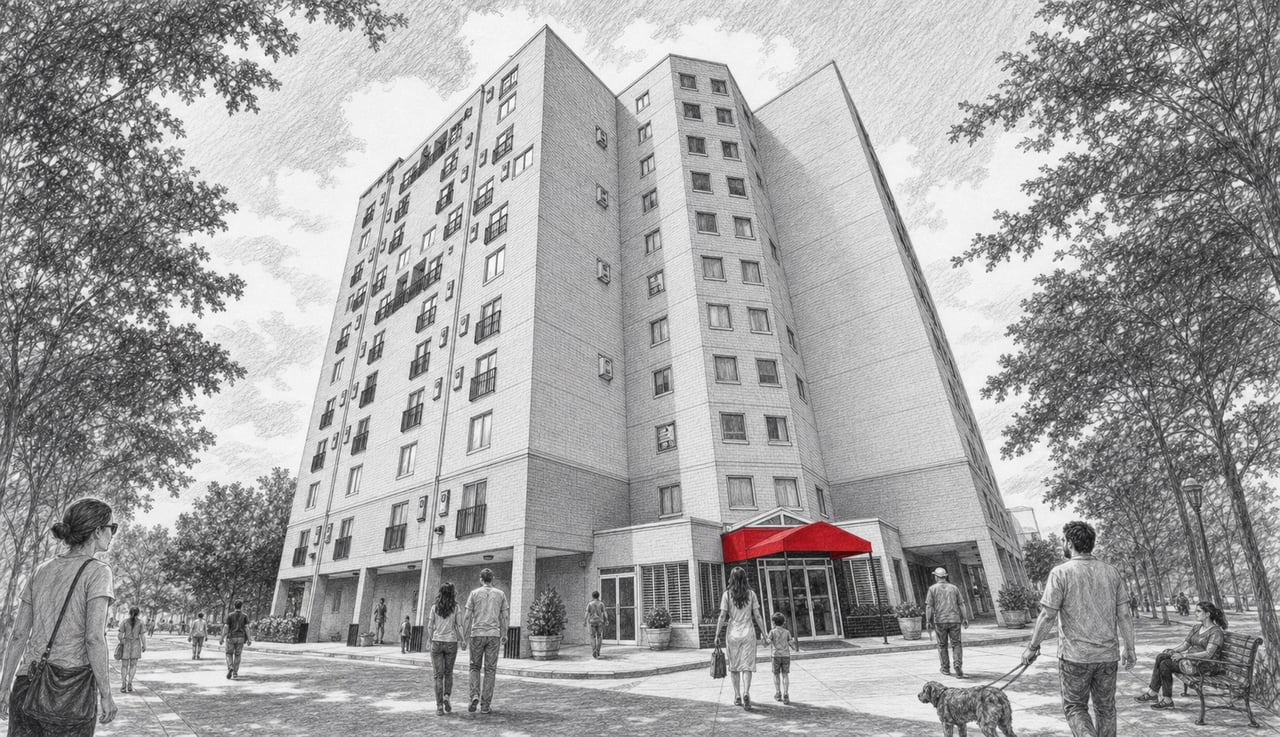
The Astoria at The Aramore is a boutique luxury condominium tower occupying one of the most enviable positions on Atlanta's famed Peachtree Road. Completed in 2008 as the second phase of a mixed-use development by Kairos Development Corporation, this 16-story, 69-residence tower stands at the intersection of Buckhead's refined character and Midtown's cultural energy. With only seven homes per floor and sweeping skyline views, The Astoria delivers the exclusivity of a New York-styled boutique building in one of the South's most desirable neighborhoods.
Architecture and Design
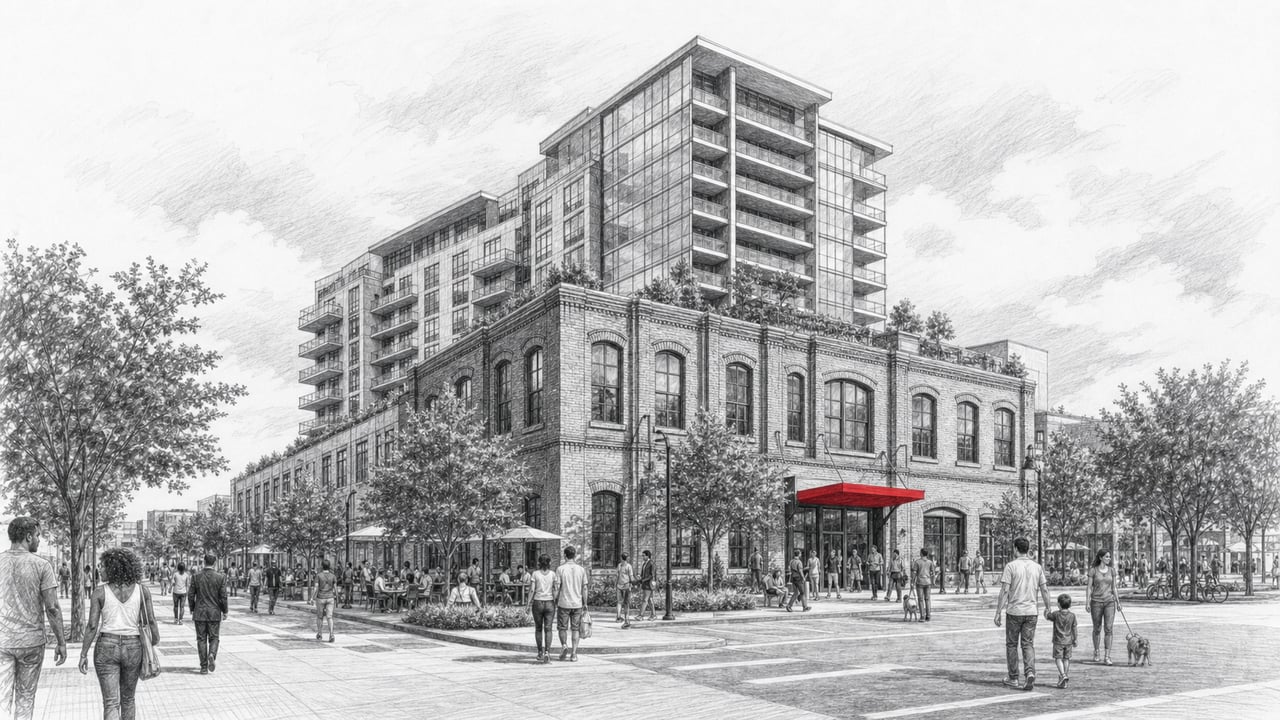
Designed by Cooper Carry Architects, The Astoria's facade is a study in elegant transition. Brick and cast stone at the lower levels give the building a grounded, traditional presence that complements the affluent Peachtree Hills and Peachtree Battle neighborhoods. As the tower rises, the palette evolves into expansive glass curtain wall, flooding upper residences with natural light. The design earned a 2009 Southeast Construction Award of Excellence. Concrete construction throughout ensures a quiet, solid living environment rarely found in wood-frame alternatives.
Residences
Fifteen distinct floor plans span one, two, and three bedroom configurations, from 1,163 square feet for a refined one-bedroom to over 3,167 square feet for an expansive three-bedroom corner home. Every residence includes a private terrace (up to 1,629 square feet at the penthouse level), gas cooking with Thermador Professional Series appliances, Bosch dishwashers, granite countertops, hardwood flooring, and 10-foot ceilings. Penthouses feature 12-foot ceilings and wraparound terraces with unobstructed skyline views. Master suites include separate tub and shower, double vanities with Kohler fixtures, natural stone surfaces, and oversized walk-in closets. Fireplaces are available in every unit.
Amenities
Residents are greeted by a grand lobby staffed by a 24-hour concierge team. Above the 300-space below-grade parking deck, an amenity level provides a resort-caliber experience: a swimming pool and heated spa, an outdoor fireplace and fire pit, a grilling terrace, a state-of-the-art fitness center, a formal clubroom with catering kitchen, a grand dining room, and a guest suite for visiting family and friends. Over one acre of professionally maintained greenspace surrounds the property, offering a rare measure of privacy and calm along one of Atlanta's busiest corridors. The community is pet-friendly, with dedicated walking areas on the grounds.
Location and Lifestyle
Dining and Retail Nearby
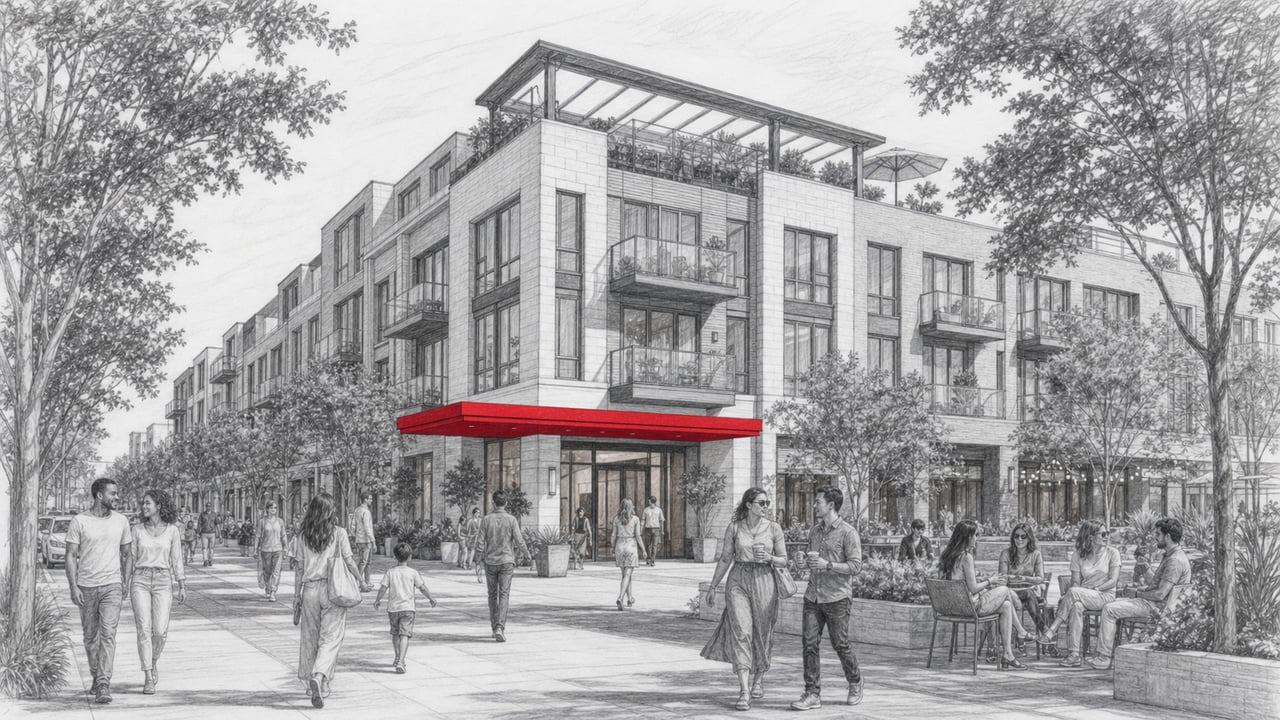
The Astoria's Peachtree Road address places residents within minutes of Atlanta's premier retail and dining destinations. The Peachtree Battle shopping district, with more than 50 boutiques, salons, and cafes, is a short walk. Buckhead Village (the luxury retail center anchored by Hermes, Dior, and a curated collection of fine dining) is a brief drive, as are Lenox Square and Phipps Plaza. Street-level retail within the building itself provides added daily convenience. The Astoria's central position also means quick access to Midtown's arts district, Piedmont Park, and the Atlanta BeltLine.
The Lifestyle
Living at The Astoria means occupying the rare intersection of Buckhead prestige and Midtown accessibility. Residents enjoy a quiet, established setting in the Peachtree Hills corridor while remaining minutes from Piedmont Hospital, major employment centers, MARTA transit, and Hartsfield-Jackson International Airport via GA-400 and I-85. The building's intimate scale (69 residences, a dedicated concierge, controlled access throughout) fosters a close-knit community. For buyers who value architectural distinction, generous living spaces, and an address that commands respect on both sides of the Buckhead-Midtown line, The Astoria stands apart.
Connect with The Agency Atlanta
Schedule a private tour of The Astoria at The Aramore with The Agency Atlanta.
The Agency Atlanta, 195 14th Street NE, Suite 1, Atlanta, GA 30309. Phone: (470) 990-4414. Email: [email protected]. Website: theagency-atlanta.com
The Agency Atlanta. Expert Agents. Personalized Plans. Purposeful Results.