Overview
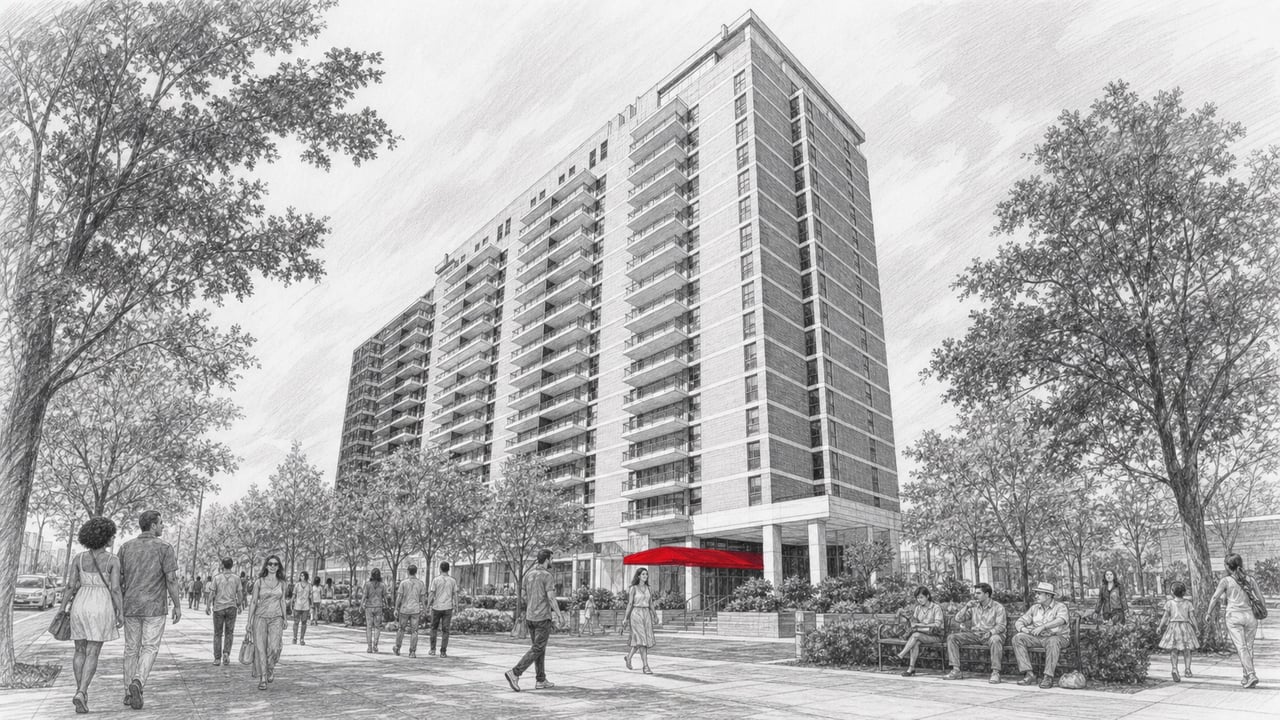
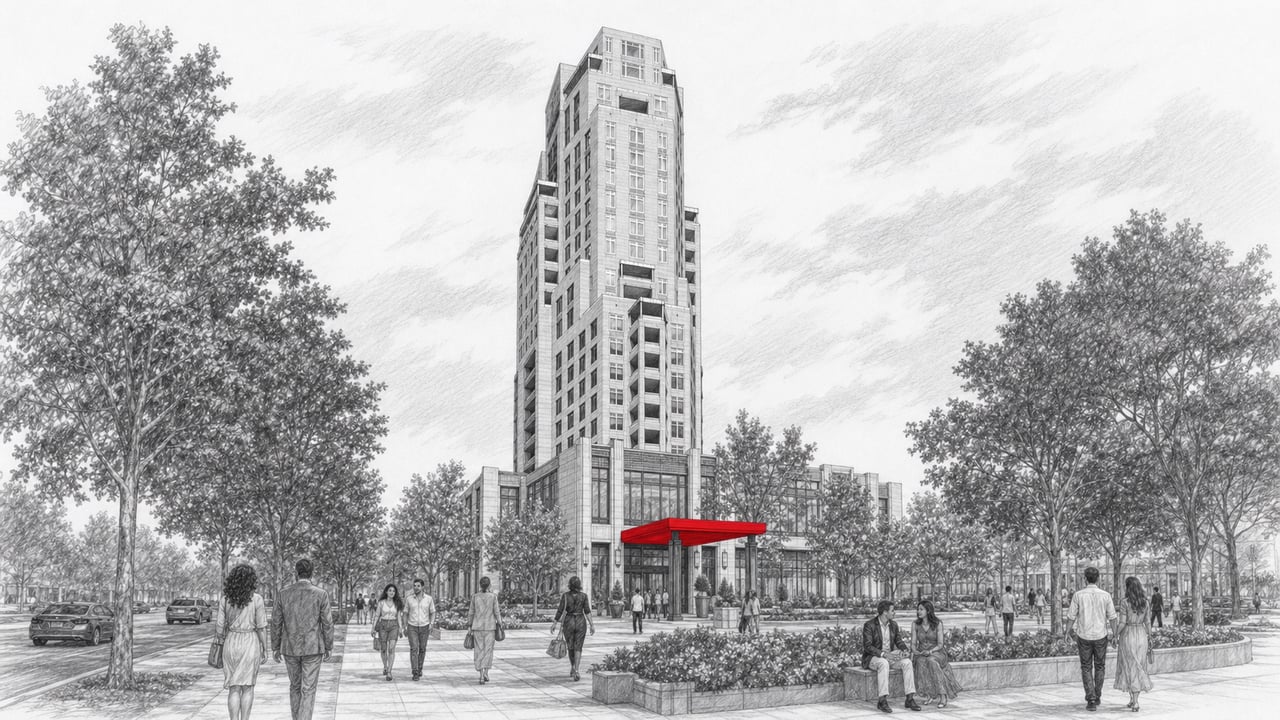
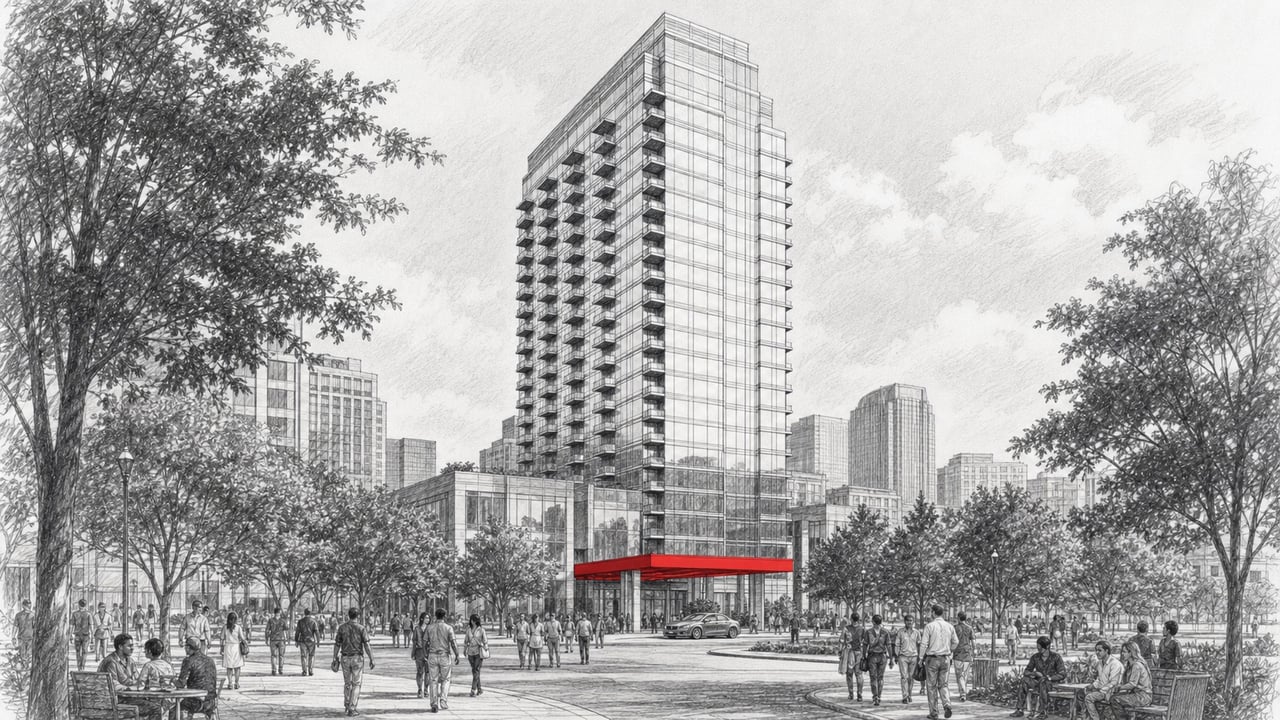
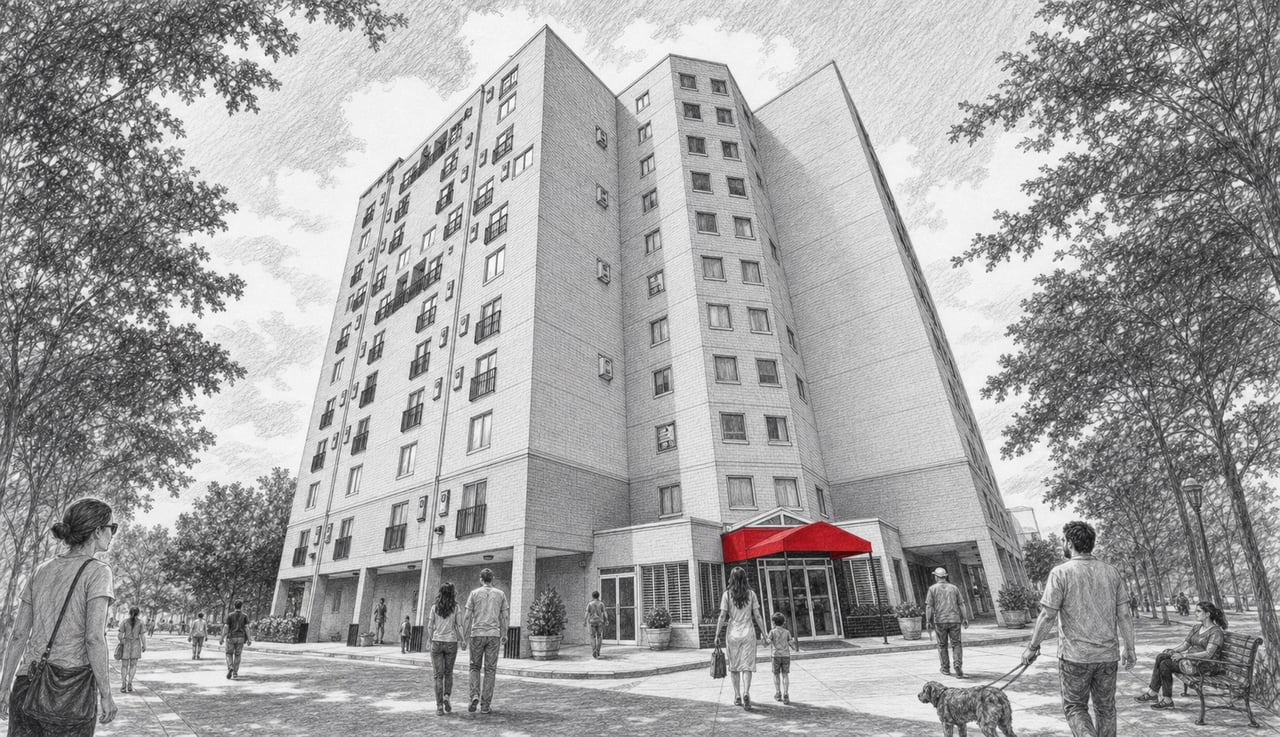
The Atlantic commands the Atlantic Station skyline from a height of 577 feet, making it the second-tallest residential building in the city. Completed in 2009 by Jacoby Development and Hines, and designed by Smallwood, Reynolds, Stewart, Stewart and Associates, this 46-story landmark draws its aesthetic from the golden age of Art Deco architecture. The ornamental roofline, crowned with decorative spikes and turrets, is visible from miles away and has become an iconic silhouette of the Midtown West corridor. With 401 luxury residences and a resort-caliber amenity deck, The Atlantic offers a lifestyle that merges high-rise sophistication with the walkable, mixed-use energy of Atlantic Station.
Architecture and Design
The facade pairs warm masonry tones at the base with expansive glass higher up, a composition that grounds the tower while allowing panoramic views from upper floors. The Art Deco-influenced detailing extends from the lobby through the corridors, lending the building a timeless character uncommon among Atlanta's modern high-rises. Floor-to-ceiling windows flood residences with light and frame views of Downtown, Buckhead, and the distant ridgelines of North Georgia.
Residences
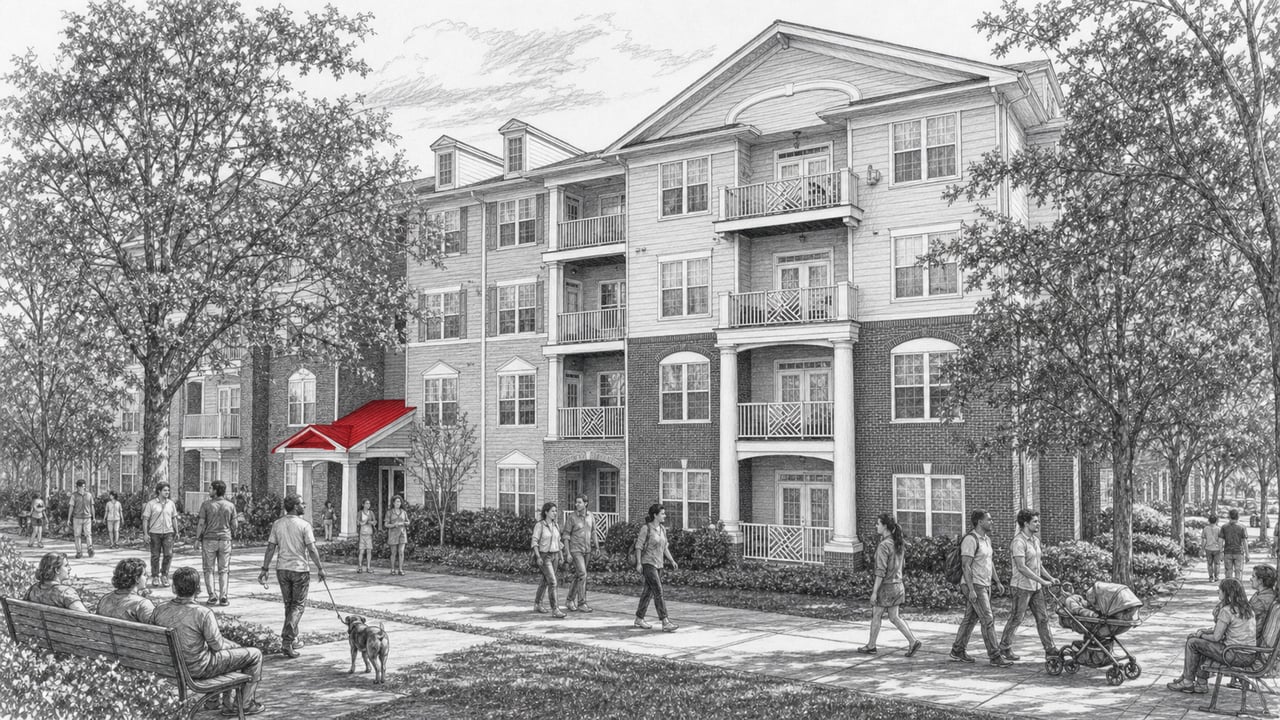
The Atlantic offers one, two, and three-bedroom floor plans ranging from approximately 1,032 square feet to well over 3,500 square feet in the largest penthouses. Interiors feature hardwood floors, open layouts, gas cooktops in select kitchens, premium appliances, and granite finishes. Most residences include a balcony and a dedicated storage unit. The building's roommate-friendly floor plan options, with split bedrooms and separate bathrooms, have long appealed to professionals sharing a high-rise address.
Amenities
The 5th-floor Club Level is the heart of daily life at The Atlantic. A full-size resort pool and sundeck anchor the outdoor space, joined by a hot tub, outdoor kitchen with gas grills, fire pit, and a landscaped terrace. The recently renovated clubroom includes a catering kitchen, making it a destination for private events. A coffee bar, game center, and multimedia entertainment wall add variety. The 24-hour fitness center features cardio, weights, and a dedicated yoga room. Wine storage lockers provide a curated touch for collectors. A private pet park on the amenity level serves the building's four-legged residents. Concierge service operates around the clock, and a secure parking structure supports car-free and car-light lifestyles alike.
Location and Lifestyle
Dining and Retail Nearby
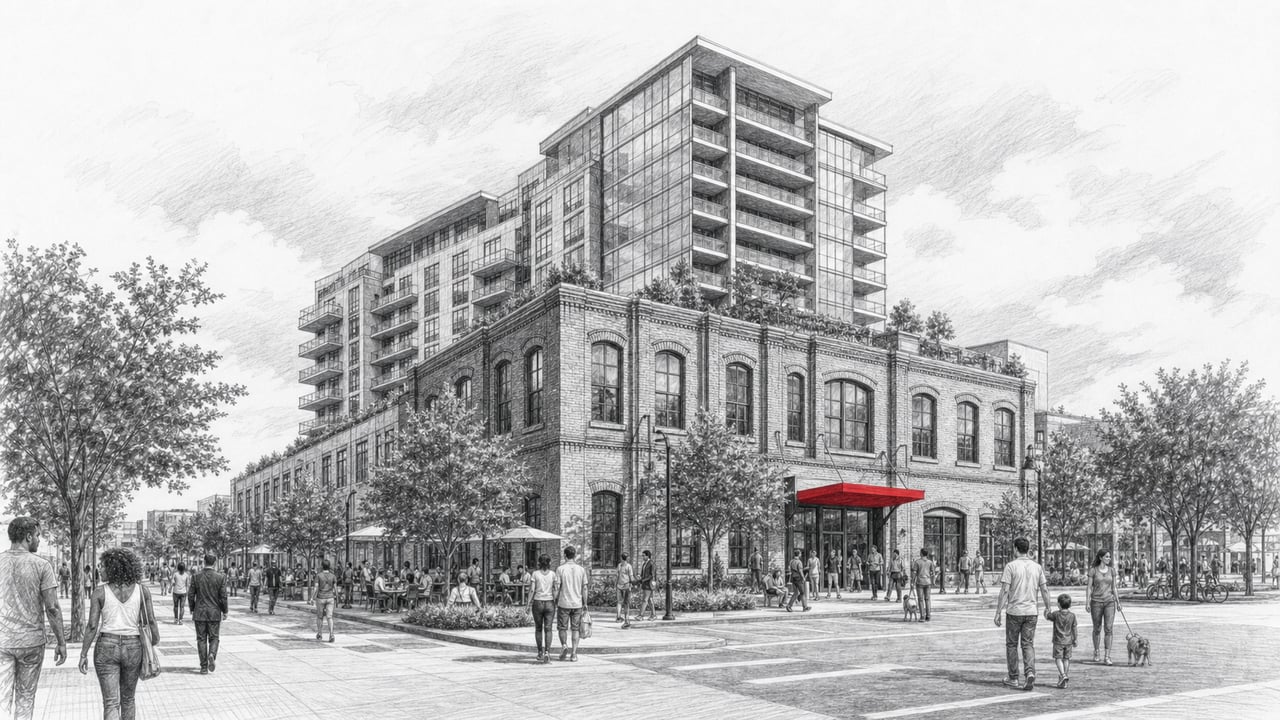
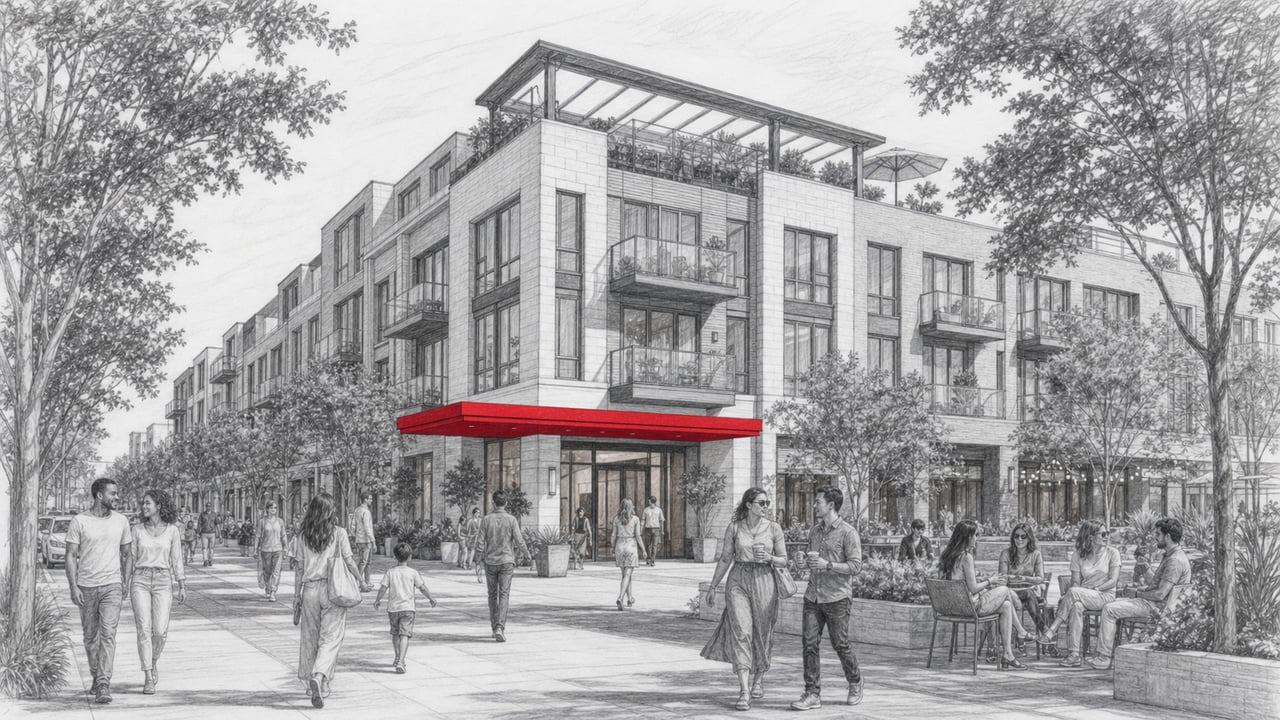
Atlantic Station is a 138-acre mixed-use district that places shopping, dining, and entertainment within a five to ten-minute walk. Residents step outside to find Target, IKEA, Publix, West Elm, Athleta, and H and M alongside restaurants such as Atlantic Grill, BGR The Burger Joint, and a growing roster of local eateries. A multiplex cinema, seasonal events, and a central park-style green complete the district's offerings.
The Lifestyle
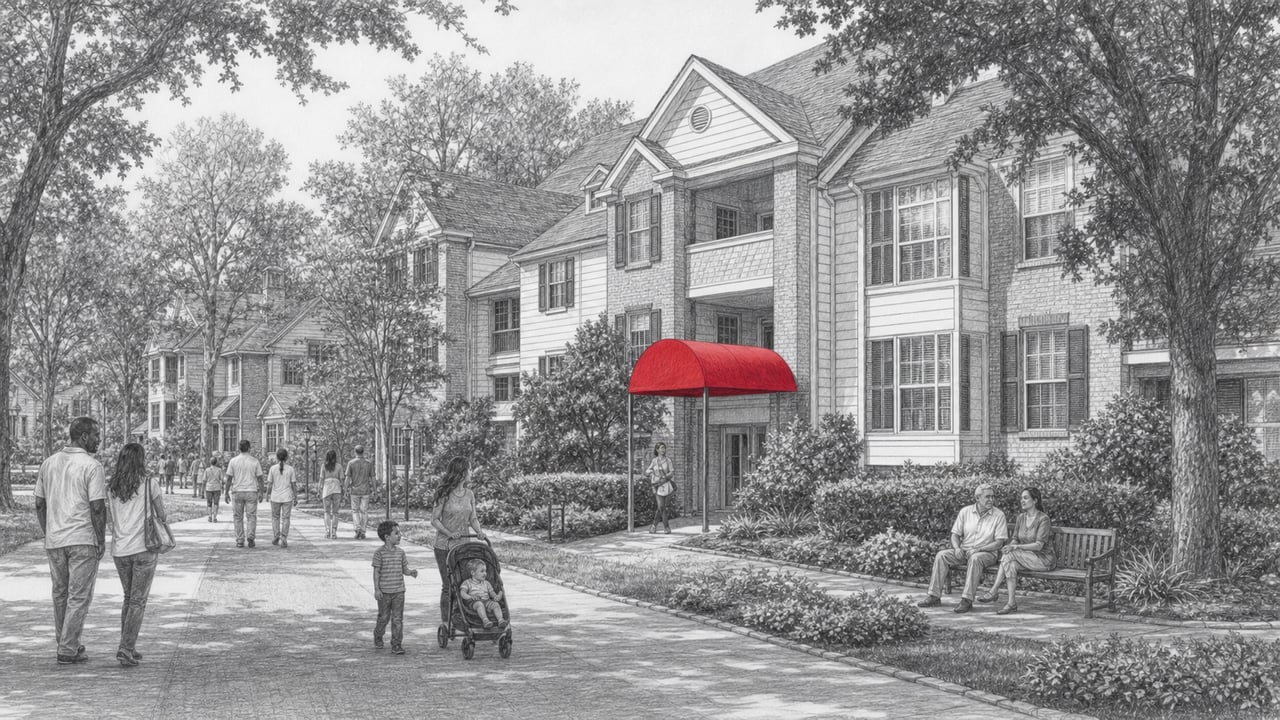
Living at The Atlantic means embracing a neighborhood designed for pedestrians. The district parking structure keeps streets open for strolling and outdoor events. The Westside BeltLine connector links Atlantic Station to the broader trail network, and Midtown's cultural institutions, including the High Museum of Art and the Woodruff Arts Center, are a short drive or rideshare east. For residents who travel frequently, Hartsfield-Jackson Atlanta International Airport is accessible via I-75/85. The Atlantic delivers an address where urban convenience, architectural distinction, and resort-style living converge at the top of the Atlanta skyline.
Connect with The Agency Atlanta
Schedule a private tour of The Atlantic with The Agency Atlanta. Our team pairs expert local guidance with a personalized plan to help you find the right residence at Atlantic Station.
The Agency Atlanta, 195 14th Street NE, Suite 1, Atlanta, GA 30309. Phone (470) 990-4414. Expert Agents. Personalized Plans. Purposeful Results.