Overview
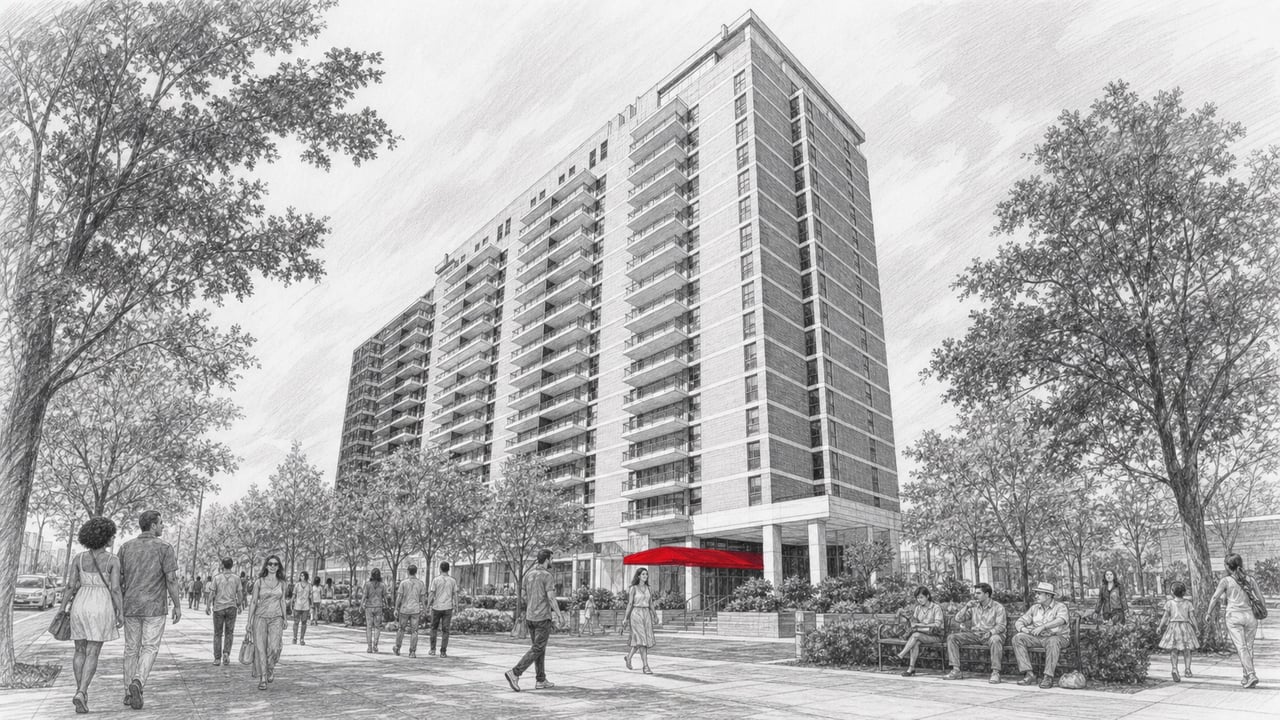
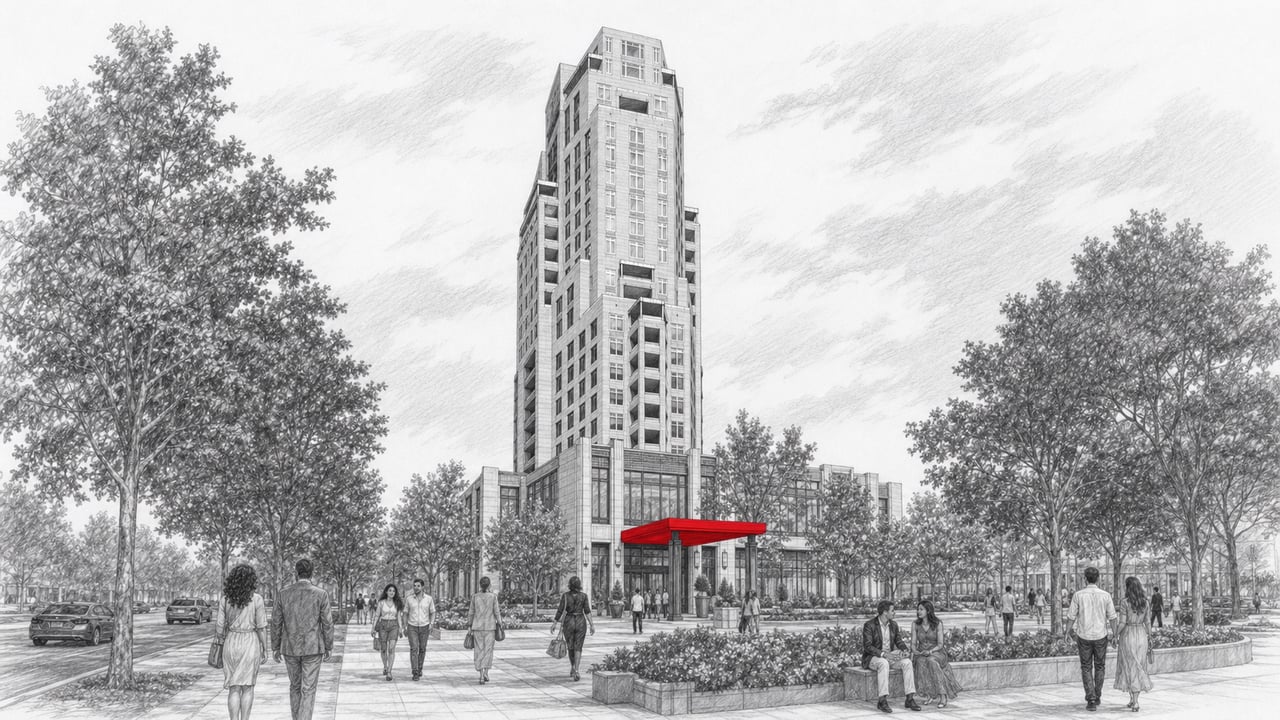
Named for three generations of Loudermilk sons who carried the name Charles, The Charles stands as Buckhead Village's most exclusive residential address. Completed in 2019 as the centerpiece of a 110 million dollar development by Loudermilk Companies, this 18-story tower delivers just 57 residences to one of Atlanta's most sought-after corridors. Positioned at the intersection of Peachtree Road and West Paces Ferry Road, directly across from Loudermilk Park, The Charles was conceived as a boutique alternative to larger Buckhead towers. With only five residences per floor and private elevator access to every home, the building offers an intimacy that few Atlanta addresses can match.
Architecture and Design
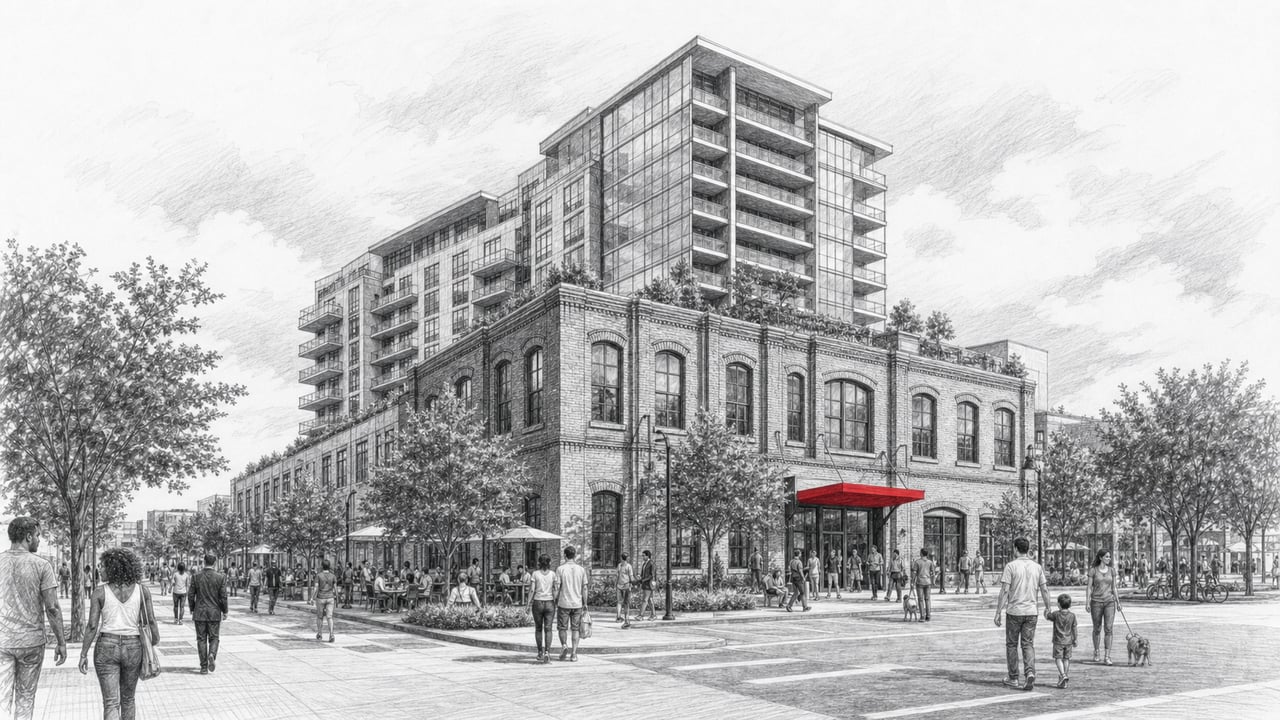
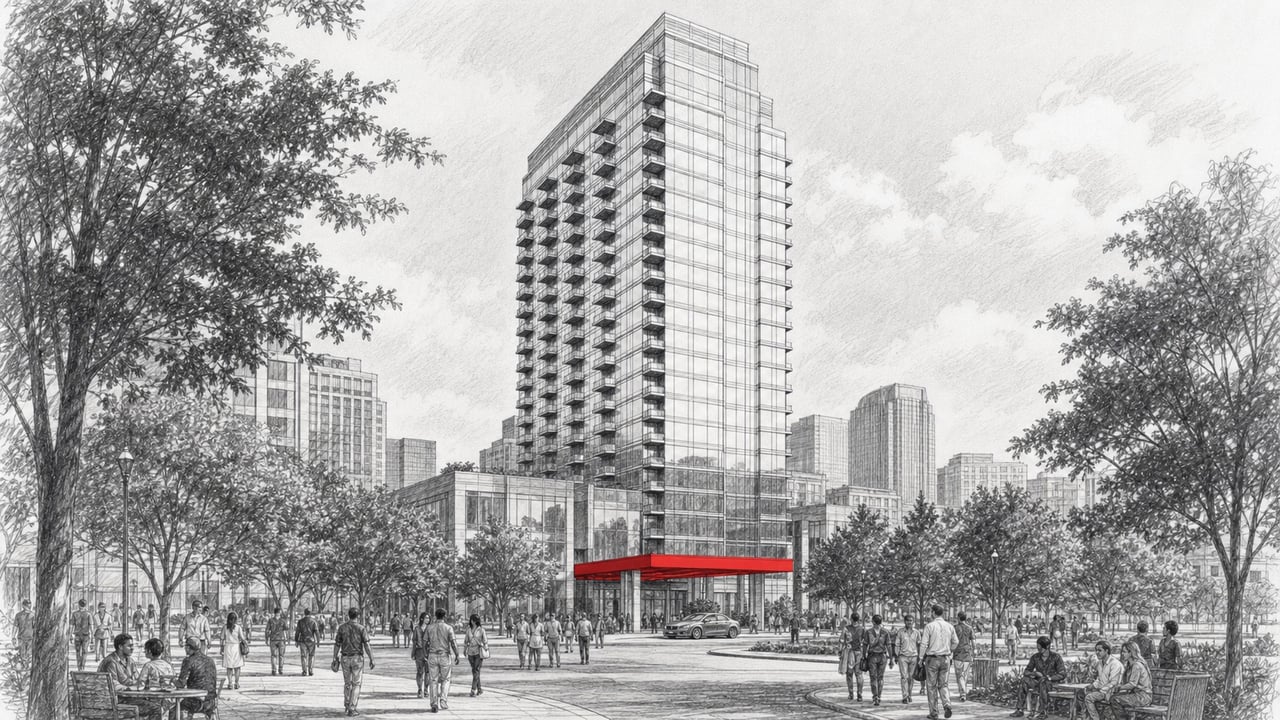
Designed by Lord, Aeck and Sargent, The Charles presents a contemporary glass facade with clean vertical lines and a distinctive stepped crown. The tower rises from a street-level retail podium featuring more than 26,000 square feet of curated shops and restaurants, connecting the building to the walkable energy of Buckhead Village. Floor-to-ceiling glass curtain walls maximize natural light and frame panoramic views of Buckhead, Midtown, and the forested North Georgia ridgeline. Setbacks at the upper floors create generous terraces for the most exclusive residences while giving the tower a sculpted profile.
Residences
Homes range from spacious two-bedroom layouts at 2,460 square feet to expansive four-bedroom penthouses exceeding 4,900 square feet. Every residence features a private elevator foyer, delivering residents directly into their homes without shared hallways. Interiors include floor-to-ceiling windows, private balconies, chef's kitchens with premium appliances, and wide-plank hardwood floors. Penthouse residences command pricing near 1,000 dollars per square foot, reflecting the caliber of finishes and the exclusivity of ownership. With only five homes per level, every unit enjoys multiple exposures and abundant natural light.
Amenities
The entire 8th floor is devoted to more than 14,000 square feet of resort-caliber amenities. The centerpiece is a saltwater infinity-edge pool flanked by private cabana-style lounge areas and landscaped gardens. A state-of-the-art fitness center and dedicated yoga studio serve residents who prefer to train at home. The luxury club room provides an elegant venue for private gatherings. Dog owners enjoy a dedicated dog park and pet wash station. Daily life is supported by 24-hour concierge service, valet parking, a gated garage with 231 spaces, and a package delivery service.
Location and Lifestyle
Dining and Retail Nearby
The Charles sits at the epicenter of Buckhead Village, with acclaimed restaurants steps from the front door. Umi, the city's premier omakase destination, Chai Yo for contemporary Thai cuisine, and The Garden Room for refined Southern dining are all within a short walk. The Buckhead Village District delivers an open-air collection of boutiques, galleries, and cafes. Phipps Plaza and Lenox Square, two of the Southeast's premier luxury retail destinations, are minutes away. With a Walk Score of 91, daily errands and evening outings rarely require a car.
The Lifestyle
The Charles appeals to discerning professionals, downsizers, and empty nesters seeking a lock-and-leave lifestyle in one of Atlanta's most vibrant neighborhoods. The combination of boutique scale, private elevator residences, and full-service building operations delivers a living experience that is both effortless and deeply personal. With only 57 owners in the entire building, residents share an appreciation for quality, privacy, and an incomparable Buckhead Village address.
Connect with The Agency Atlanta
Schedule a private tour of The Charles with The Agency Atlanta. Our team pairs deep local market knowledge with personalized service to help you find the right home.
The Agency Atlanta, 195 14th Street NE, Suite 1, Atlanta, GA 30309. Phone (470) 990-4414. Email [email protected]. Website theagency-atlanta.com.
The Agency Atlanta. Expert Agents. Personalized Plans. Purposeful Results.