Overview
The Lofts at 5300 is a 242-unit, transit-oriented condominium community located in the heart of Chamblee's emerging Mid-City District along Peachtree Road. Developed by Charter Development Co, Inc. and completed in phases between 2005 and 2008, this mixed-use community was designed from the ground up to serve residents who value walkability, public transit access, and a modern urban lifestyle outside the congestion of central Atlanta. The development sits just steps from the Chamblee MARTA station on the Gold Line, providing a direct rail connection to Midtown, Buckhead, the airport, and points throughout the metro area. Ground-floor retail spaces, including immediate proximity to a Whole Foods anchored shopping center, reinforce the community's live-work-play design philosophy.
Architecture and Design
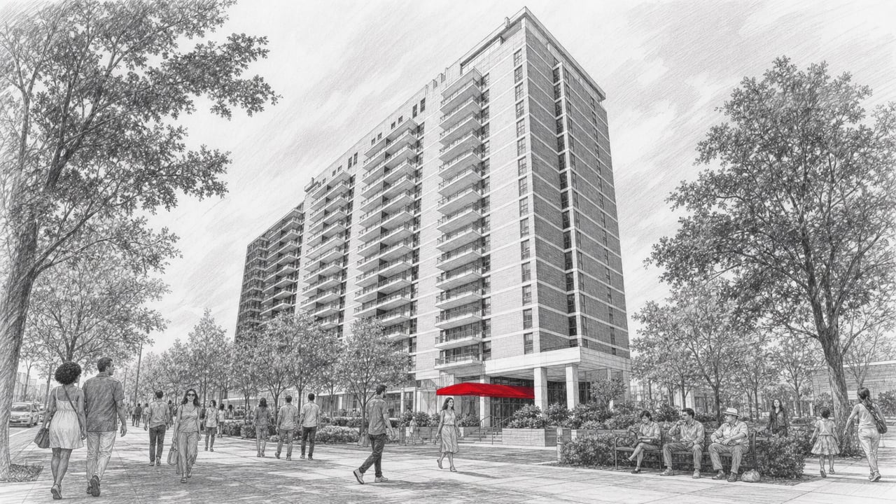
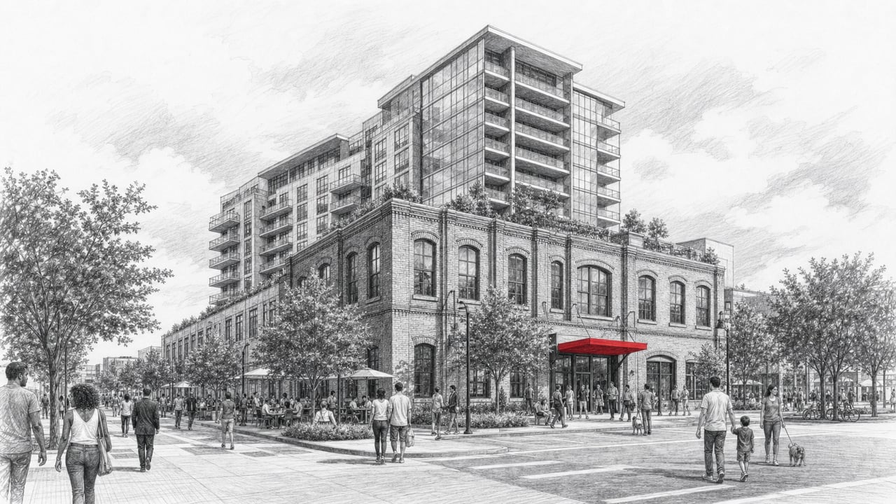
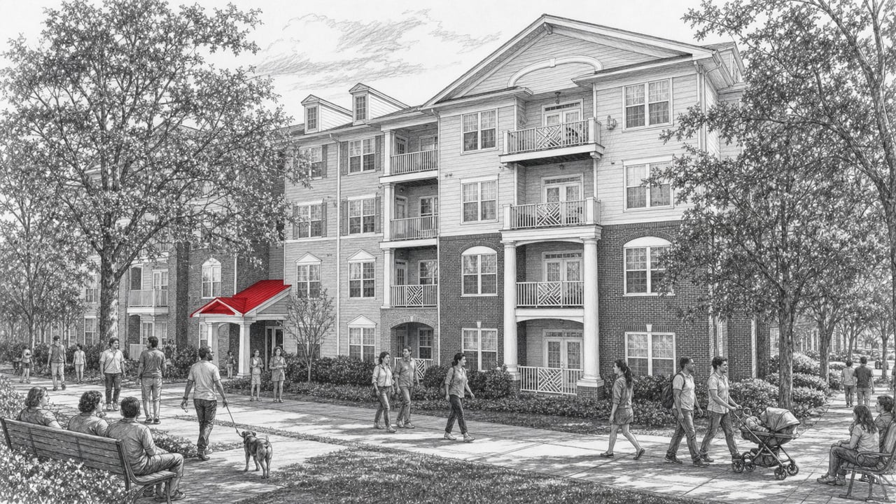
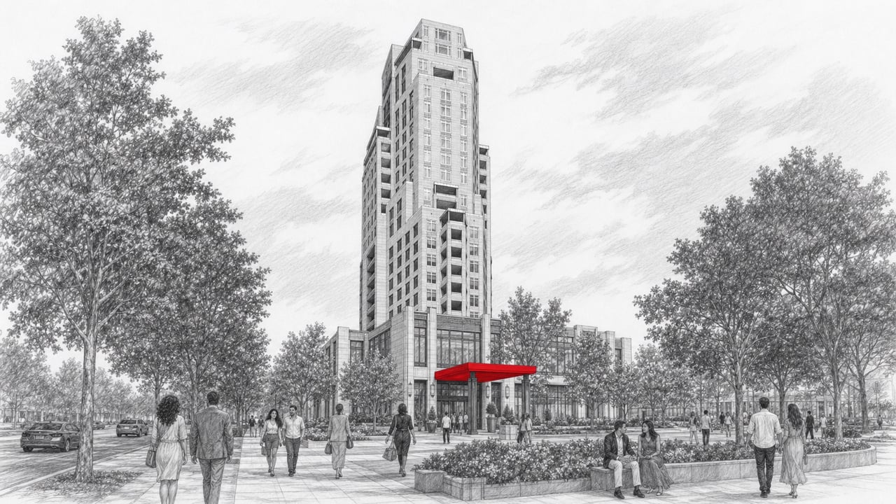
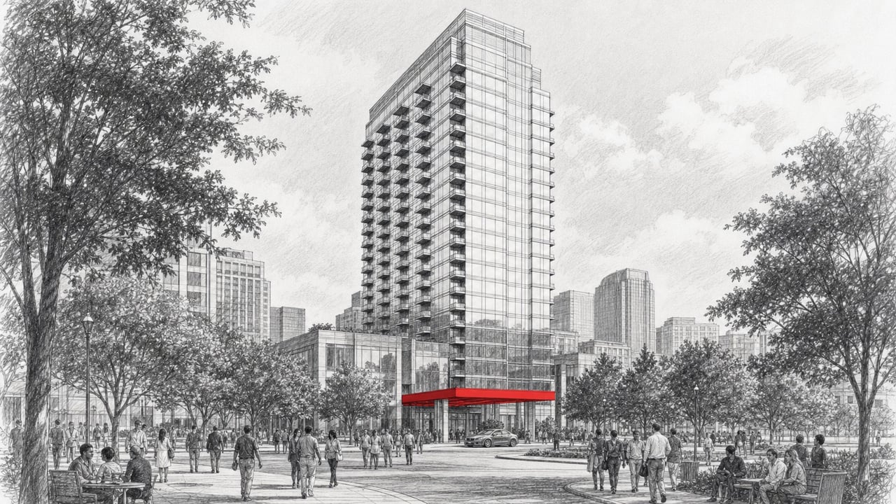
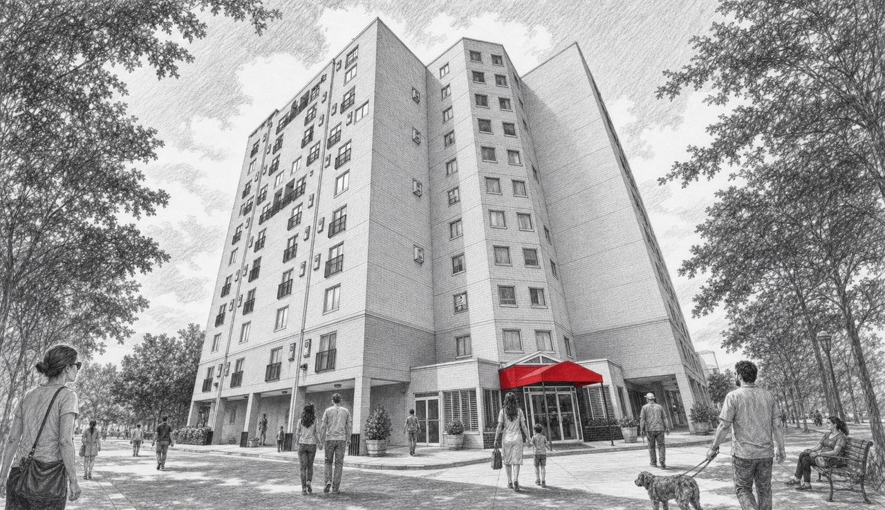
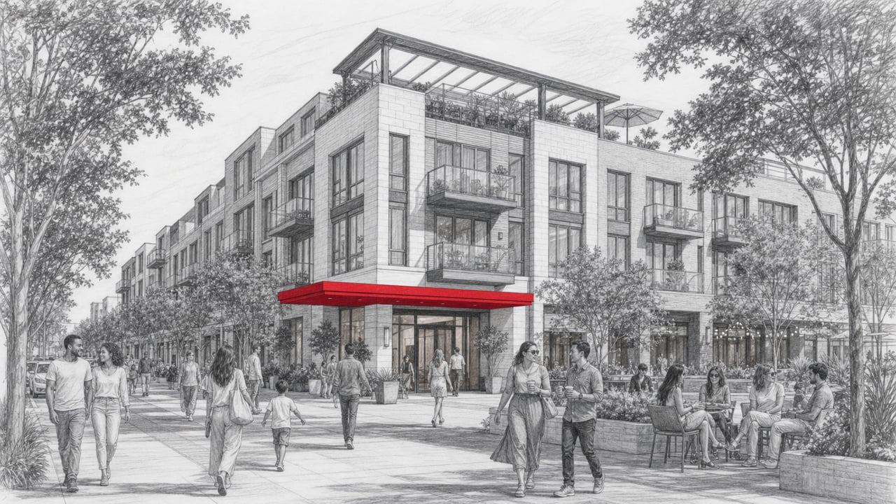
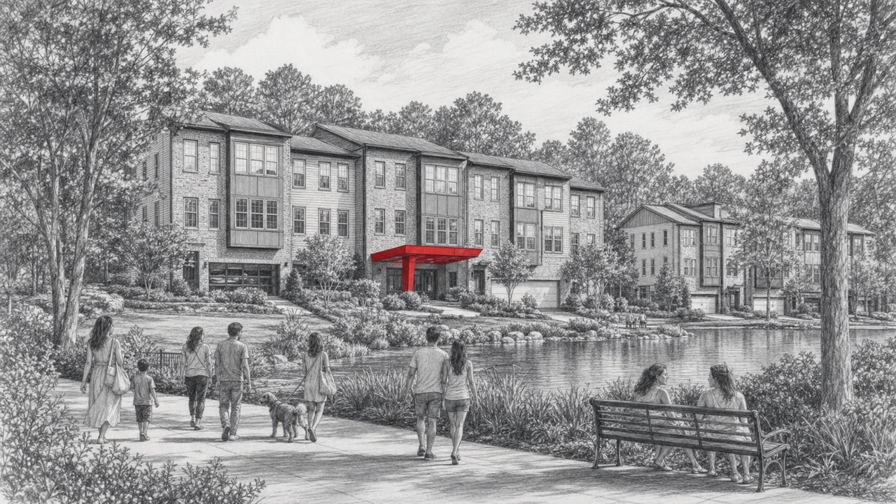
Designed by Gary B. Coursey and Associates with project architect Sean Foote, The Lofts at 5300 rises four stories in a contemporary mid-rise form that balances clean modern lines with the warmth of a loft aesthetic. The building's exterior features a mix of masonry and panel cladding that integrates comfortably into the evolving Chamblee streetscape. Inside, the loft-inspired residences showcase exposed ductwork, open floor plans, and generous 10-foot ceilings that create a feeling of volume and light throughout. Large windows frame views of the surrounding neighborhood and interior courtyards, filling units with natural light while maintaining a sense of privacy within the community.
Residences
Floor plans range from one to three bedrooms, with living spaces spanning approximately 608 to 1,400 square feet. Interiors are finished with granite countertops, stainless steel appliances, hardwood floors, and large walk-in closets. The open layouts and vaulted ceilings give even the most compact units a spacious, airy character. Every residence includes two covered parking spaces within the secured garage, a notable inclusion that distinguishes The Lofts at 5300 from many comparable developments in the area.
Amenities
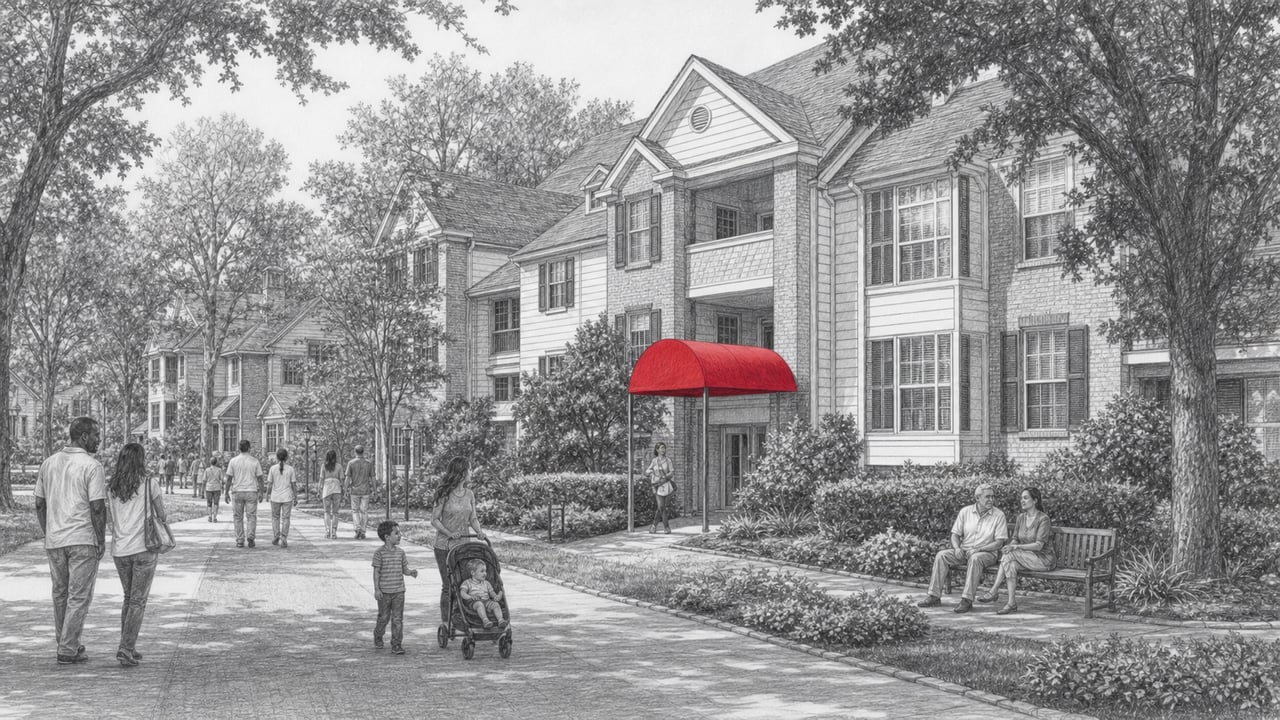
Residents enjoy a well-rounded amenity package centered on the building's rooftop level. A swimming pool provides a retreat during warmer months, while the rooftop lounge and pavilion offer covered outdoor gathering space with grilling stations for entertaining. A rooftop tennis court adds an uncommon recreational feature to the community. Inside, a fitness center, business center, and recreation room (complete with a pool table and television lounge area) serve everyday needs. Interior courtyards with a cafe atmosphere create quieter spaces for relaxation or casual conversation. The community is pet friendly, and EV charging stations are available for residents with electric vehicles. A concierge provides additional support and convenience for day-to-day living.
Location and Lifestyle
Dining and Retail Nearby
The Lofts at 5300 benefits from its position adjacent to the Peachtree Station shopping center, anchored by Whole Foods Market. Everyday errands, from groceries to dining, are within a short walk. Historic downtown Chamblee, just minutes away, offers a growing collection of locally owned restaurants, breweries, and shops. The internationally renowned Buford Highway food corridor is also nearby, delivering one of the most diverse and celebrated dining scenes in the Southeast.
The Lifestyle
Living at The Lofts at 5300 means embracing a genuinely transit-connected lifestyle. The Chamblee MARTA station on the Gold Line is within walking distance, placing downtown Atlanta approximately 30 minutes away by rail without the stress of driving or parking. This accessibility appeals to young professionals, investors, and anyone seeking an urban residence with the convenience of MARTA at the doorstep. With rooftop amenities overhead, retail and dining at ground level, and a direct rail link to the city, The Lofts at 5300 offers a complete, self-contained lifestyle in one of metro Atlanta's most promising corridors.
Connect with The Agency Atlanta
Schedule a private tour of The Lofts at 5300 with The Agency Atlanta.
The Agency Atlanta
195 14th Street NE, Suite 1, Atlanta, GA 30309
Phone: (470) 990-4414
Email: [email protected]
Website: theagency-atlanta.com
The Agency Atlanta. Expert Agents. Personalized Plans. Purposeful Results.