Overview
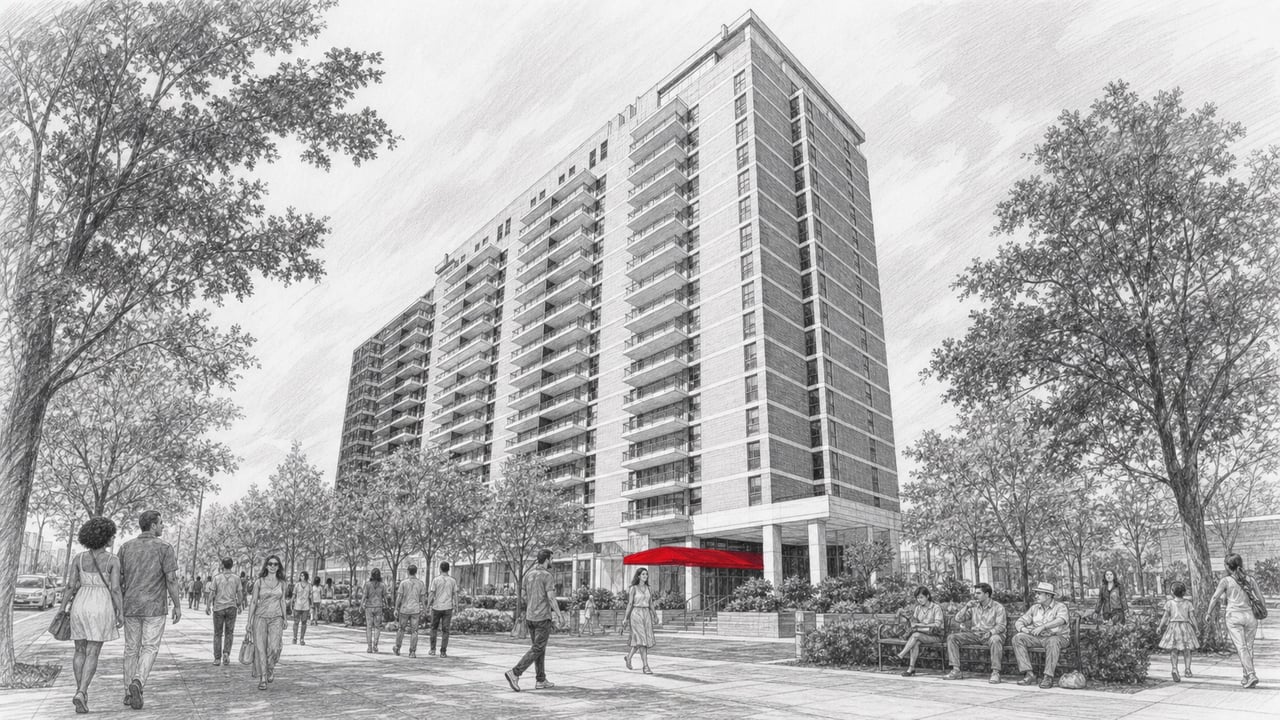
The William Oliver Building is a defining landmark of Downtown Atlanta's skyline and one of the most distinctive residential addresses in the city. Rising sixteen stories above Peachtree Street at the historic Five Points intersection, this 1930 Art Deco tower was the first building of its architectural style in Atlanta and remains the largest example of classic Art Deco architecture in the American South. Listed on the National Register of Historic Places, the building was originally constructed as an office tower for Atlanta businessman William Oliver. It was converted to residential apartments in preparation for the 1996 Olympic Games and later transitioned to 115 loft-style condominiums circa 2001. Today, The William Oliver Building offers one of the most compelling combinations of historic character, urban convenience, and attainable pricing found anywhere in metropolitan Atlanta.
Architecture and Design
Designed by noted Georgia architect Francis Palmer Smith of the firm Pringle and Smith, The William Oliver Building exemplifies the Art Deco aesthetic that defined American commercial architecture in the late 1920s and early 1930s. The exterior features the hallmarks of the style: a stepped-back crown that rises in geometric tiers, strong vertical window bands that accentuate the tower's height, and decorative terracotta ornamentation with chevron and sunburst motifs. The facade's symmetry, massing, and surface detailing reflect the confidence and ambition of Atlanta's interwar growth. Smith brought a refined sensibility to the building's proportions, creating a tower that commands attention without excess. The National Register designation ensures the preservation of these original architectural features for generations to come.
Residences
The William Oliver Building contains 115 loft-style condominiums spread across eight distinct floor plans. Layouts range from efficient studios to spacious two-bedroom residences, with living areas spanning approximately 465 to more than 1,300 square feet. Interiors preserve the character of the original structure through exposed concrete beams and ceilings that reveal the building's industrial bones. Hardwood floors, granite countertops, stainless steel appliances, and walk-in closets provide contemporary comfort within the historic framework. Large windows, a signature of the Art Deco vertical band design, allow generous natural light to fill each unit and offer views of the Downtown skyline, Woodruff Park, and the surrounding Fairlie-Poplar streetscape. The variety of floor plans and the broad price range make The William Oliver accessible to first-time buyers, investors, and anyone drawn to loft living with genuine architectural pedigree.
Amenities
Residents of The William Oliver Building enjoy a curated set of amenities that complement the building's urban location. The rooftop swimming pool is a standout feature, offering open-air relaxation and skyline views sixteen stories above Peachtree Street. A rooftop clubroom with a kitchen provides a private entertaining space for gatherings and events. The fitness center supports daily workouts without leaving the building, while the business center and conference room serve residents who work remotely or need a professional meeting space close to home. A concierge service and secured building access ensure convenience and peace of mind. These shared spaces reflect the building's commitment to offering a full-service residential experience within a historic framework.
Location and Lifestyle
Dining and Retail Nearby
The William Oliver Building sits at the gateway to the Fairlie-Poplar Historic District, one of Downtown Atlanta's most walkable and architecturally rich neighborhoods. Woodruff Park is directly across the street, offering green space, public art, and a gathering point for the surrounding community. Peachtree Center and the surrounding blocks of Downtown provide a growing selection of restaurants, cafes, and bars. Five Points MARTA station is steps from the front door, providing direct rail connections to Midtown, Buckhead, the airport, and points across the metropolitan area.
The Lifestyle
The building's central location places residents within comfortable walking distance of some of Atlanta's most visited destinations. Centennial Olympic Park, the Georgia Aquarium, and the World of Coca-Cola are a short walk to the northwest. State Farm Arena and Mercedes-Benz Stadium host professional sports, concerts, and major events year-round. For those who want to explore beyond the immediate neighborhood, Midtown, Virginia-Highland, and Inman Park are each a short drive or rideshare away. The convergence of transit access, cultural attractions, dining, and professional opportunity makes The William Oliver Building one of Downtown Atlanta's most connected addresses for residents who prefer to live at the center of the city's story.
Connect with The Agency Atlanta
Schedule a private tour of The William Oliver Building with The Agency Atlanta.
The Agency Atlanta, 195 14th Street NE, Suite 1, Atlanta, GA 30309. Phone: (470) 990-4414.
The Agency Atlanta. Expert Agents. Personalized Plans. Purposeful Results.