Overview
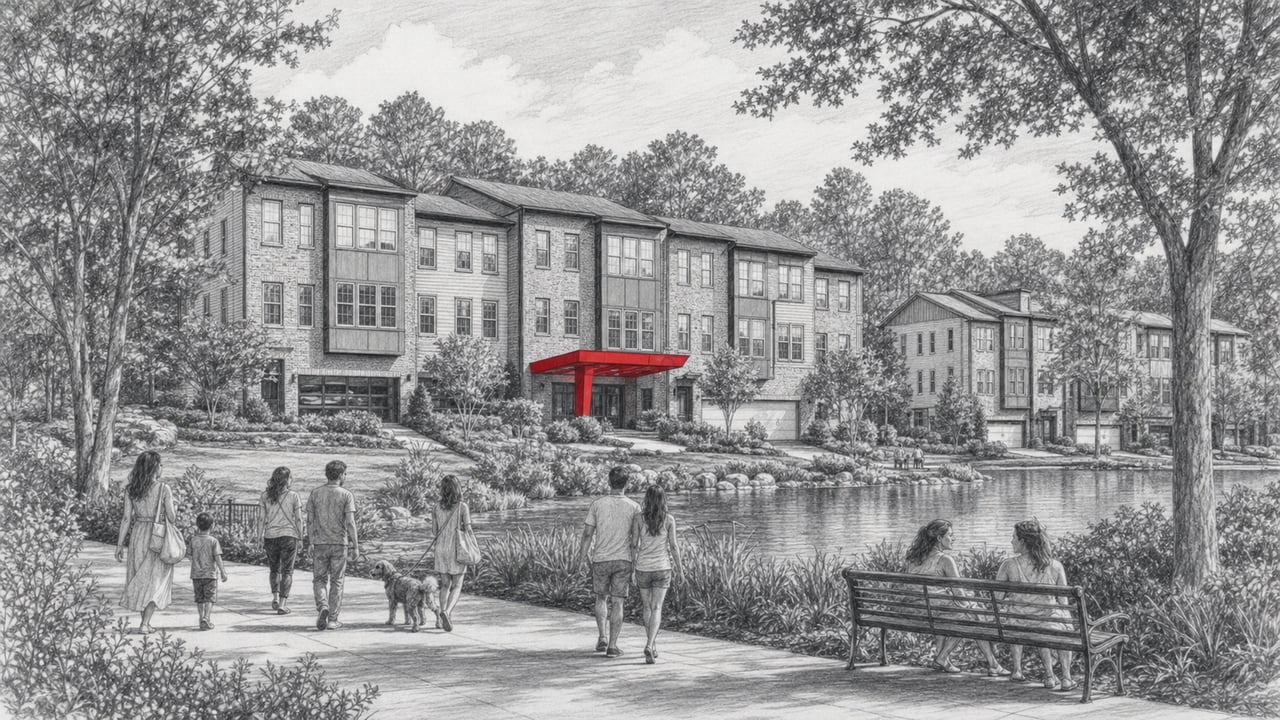
Victoria Garden introduces a boutique gated community of 26 modern townhomes to one of the most dynamic corridors in Decatur, Georgia. Located at 3360 Sarah Trail, this new construction development by Bridgestone Home Builders brings contemporary architecture and designer finishes to a neighborhood where established charm meets rapid growth. With Phase I complete and homes ready for occupancy, Victoria Garden offers a rare opportunity to own brand-new construction in a walkable, transit-connected pocket of East Decatur. The community is designed for buyers who value both style and substance, delivering thoughtful floor plans that adapt to the way people live today.
Architecture and Design
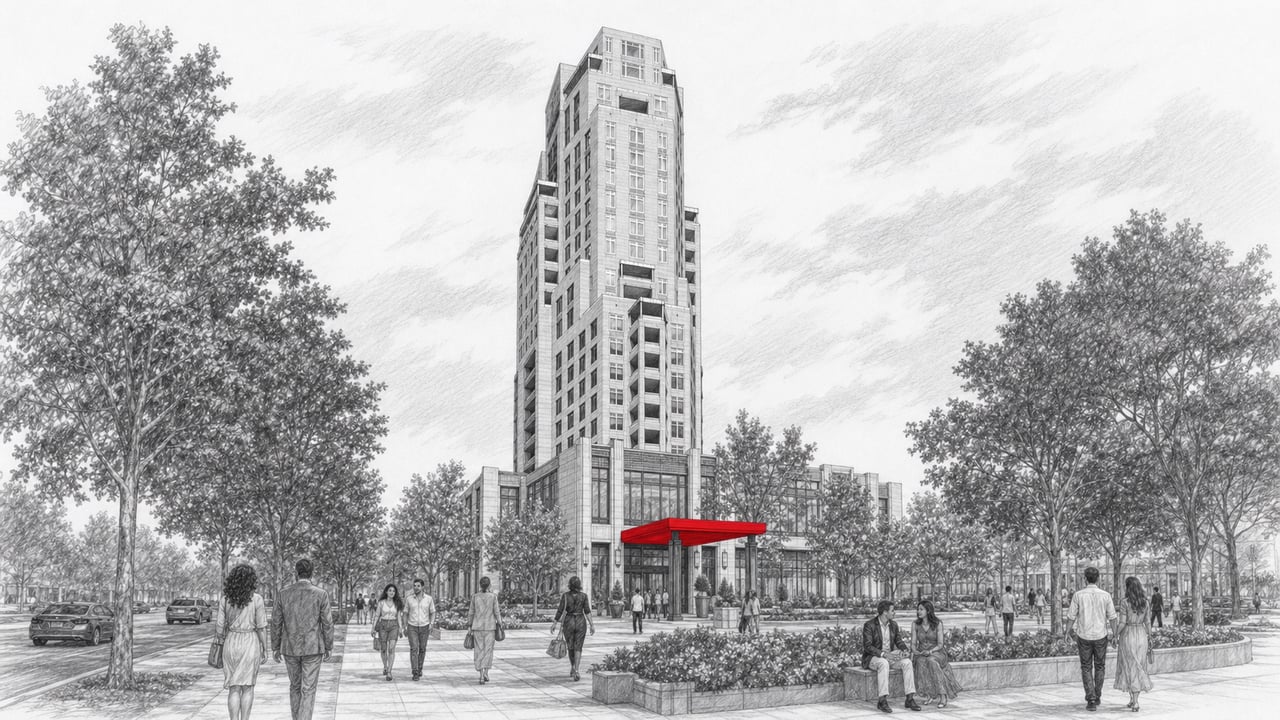
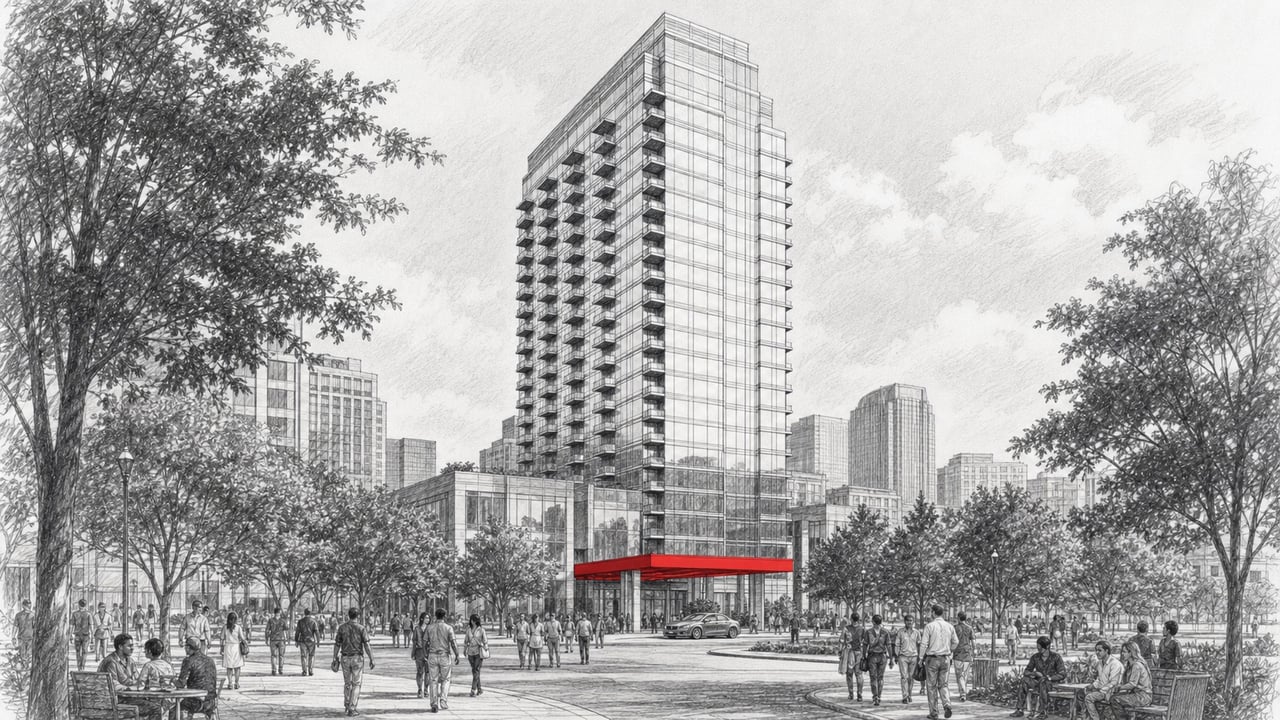
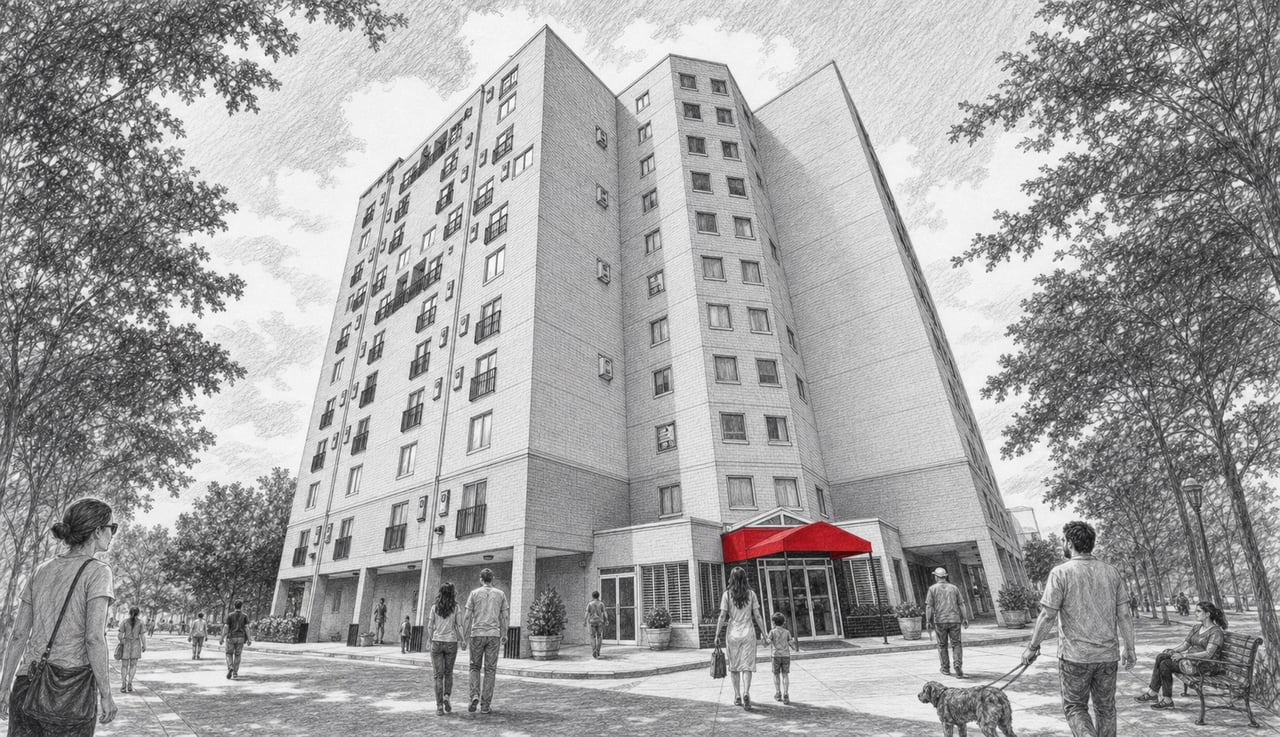
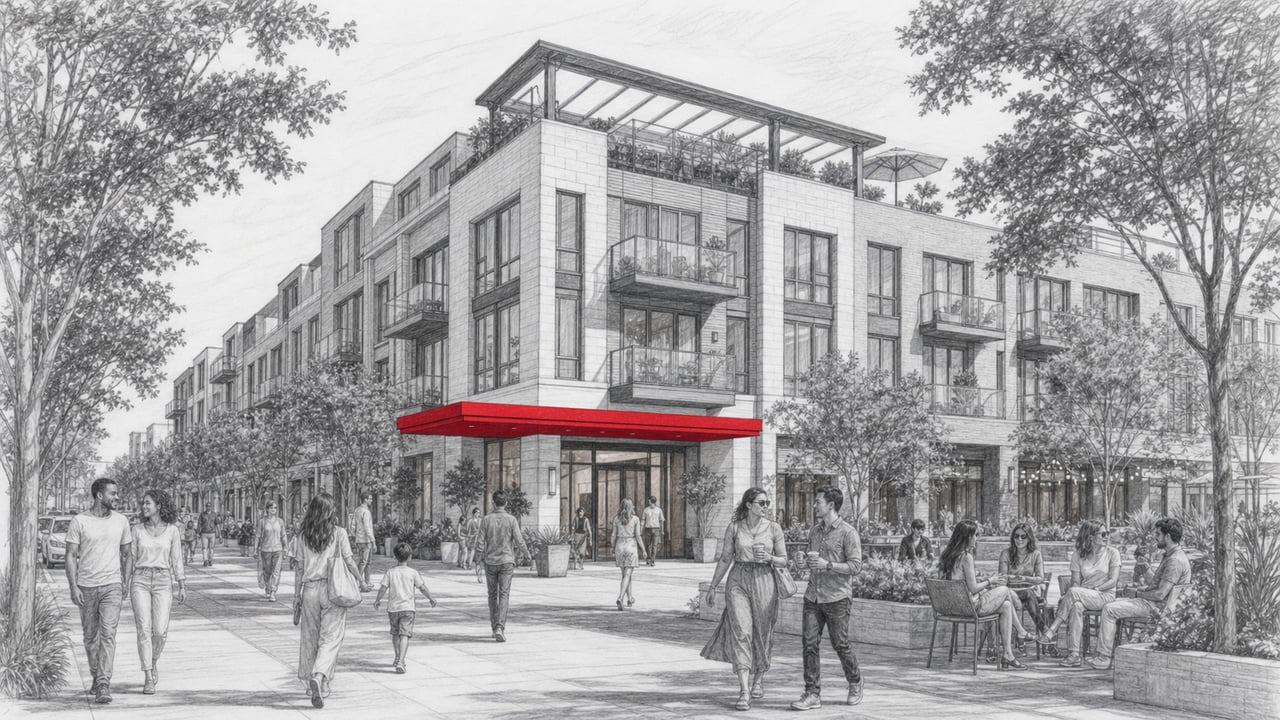
Each townhome rises three stories above a versatile terrace level, creating a layered floor plan that maximizes space without sacrificing proportion. The exterior presents clean contemporary lines, flat rooflines, and expansive rectangular windows that fill interiors with natural light. Premium end units feature enhanced finishes and additional exposure on three sides, adding a sense of openness throughout. Smart-home technology is integrated from the ground up, allowing residents to manage lighting, climate, and security from a single platform. The architectural vocabulary is distinctly modern, yet the scale of the community remains intimate, with just 26 residences set behind a gated entrance.
Residences
Floor plans offer four bedrooms and three and a half bathrooms across multiple levels, each designed for a specific purpose. The main living level features an open-concept layout where the kitchen, dining, and living areas flow together in a single generous space. Upper levels are reserved for private quarters, with generously proportioned bedrooms and well-appointed bathrooms. The terrace level is the defining feature of the floor plan, providing flexible square footage that can serve as a media room, a home office, a fitness studio, or a guest suite depending on the needs of the household. Contemporary finishes carry through every level, from cabinetry and countertops to flooring and fixtures, creating a cohesive design language that feels both polished and livable.
Amenities
Victoria Garden provides a curated set of community amenities designed to complement the private living experience. Gated access controls entry to the community, while HOA-maintained grounds keep common areas manicured and welcoming. Each residence includes a private outdoor space, and the community's compact footprint encourages a connected yet quiet atmosphere. Smart-home technology is standard in every home, and the terrace-level flex space extends the functional footprint of each unit well beyond what a traditional townhome layout provides.
Location and Lifestyle
Dining and Connectivity
The East Decatur corridor surrounding Victoria Garden is experiencing a surge of new dining, retail, and service destinations. Avondale Estates and the heart of downtown Decatur are both a short drive away, offering a rotating roster of independent restaurants, coffee shops, and boutiques. MARTA's Kensington Station is nearby, providing direct rail access to Midtown Atlanta, Downtown, and Hartsfield-Jackson Atlanta International Airport in approximately 20 minutes. Major highway access via I-20 and I-285 connects residents to employment centers across metro Atlanta.
The Lifestyle
Victoria Garden is built for buyers who want new construction without compromising on location. The gated community offers a layer of privacy that is uncommon in this price range, while the surrounding neighborhood delivers walkable conveniences and a growing sense of place. Whether the day calls for a morning workout in the terrace-level gym, a quick MARTA commute to the office, or dinner at one of Decatur's locally owned restaurants, this address puts daily life within easy reach. For those drawn to modern architecture, smart living, and the energy of a neighborhood on the rise, Victoria Garden is a compelling starting point.
Connect with The Agency Atlanta
Schedule a private tour of Victoria Garden with The Agency Atlanta. Our team pairs deep local market knowledge with the personalized service that defines the agency experience.
The Agency Atlanta, 195 14th Street NE, Suite 1, Atlanta, GA 30309. Contact the office for details. Expert agents, personalized plans, purposeful results.