Overview
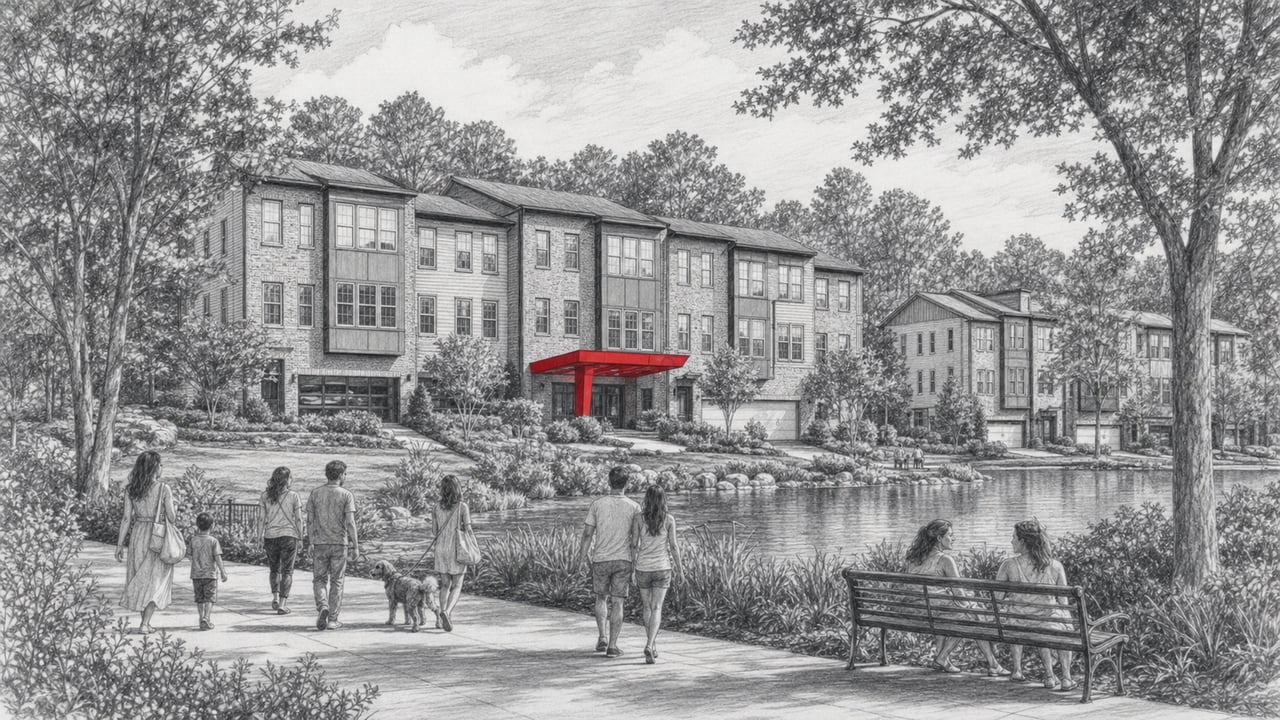
Vinings Main is a rare find in metro Atlanta: a 16-acre, gated mixed-use community set in the heart of Historic Vinings Village, one of the city's most coveted enclaves. Completed in 2008 through a collaboration between Wood Partners and The Columns Group (with Monte Hewett Homes building the townhome collection), the development blends 148 condominium residences across three four-story mid-rise buildings with 81 multi-story townhomes. Complementing the residences are 30,000 square feet of professional office space and 20,000 square feet of curated retail, creating a true live-work-play environment where daily errands rarely require a car.
Architecture and Design
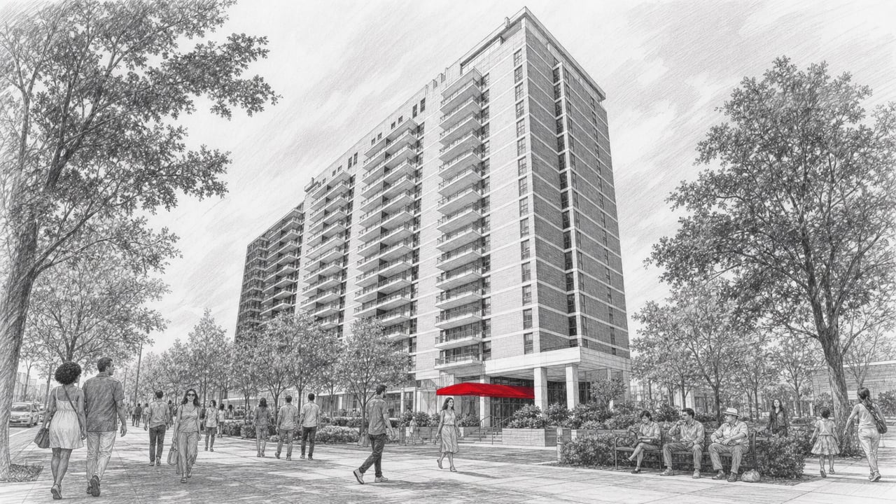
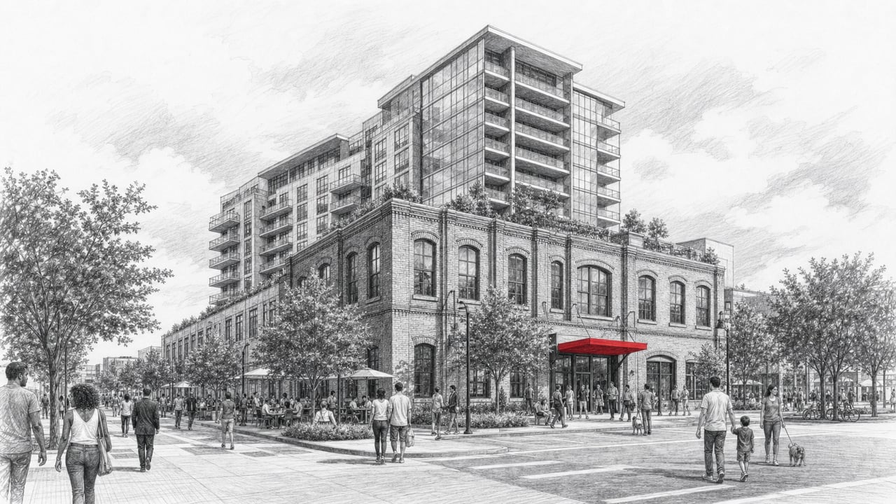
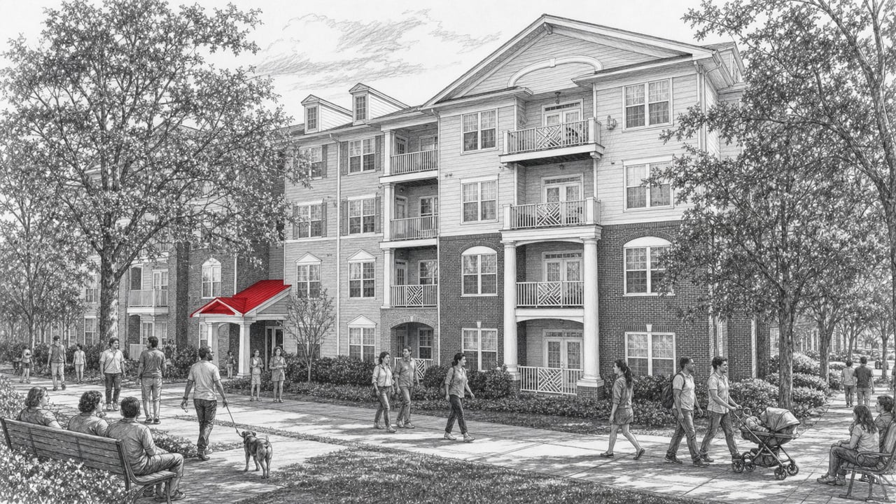
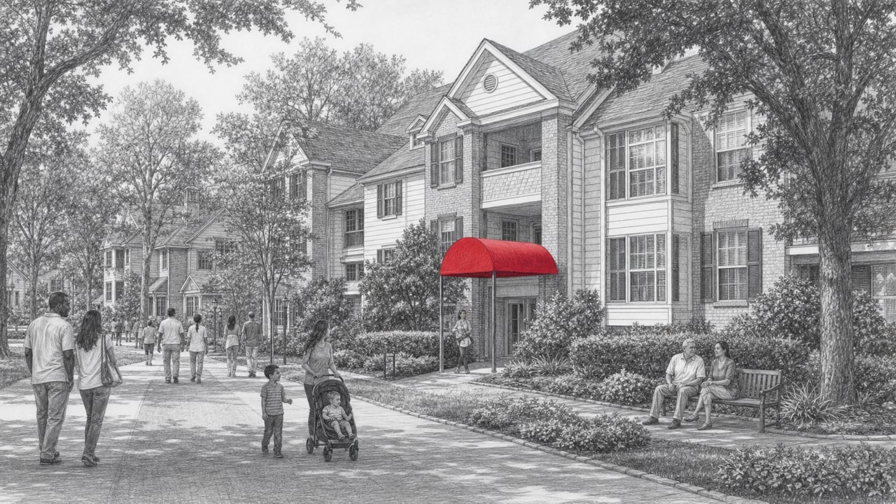
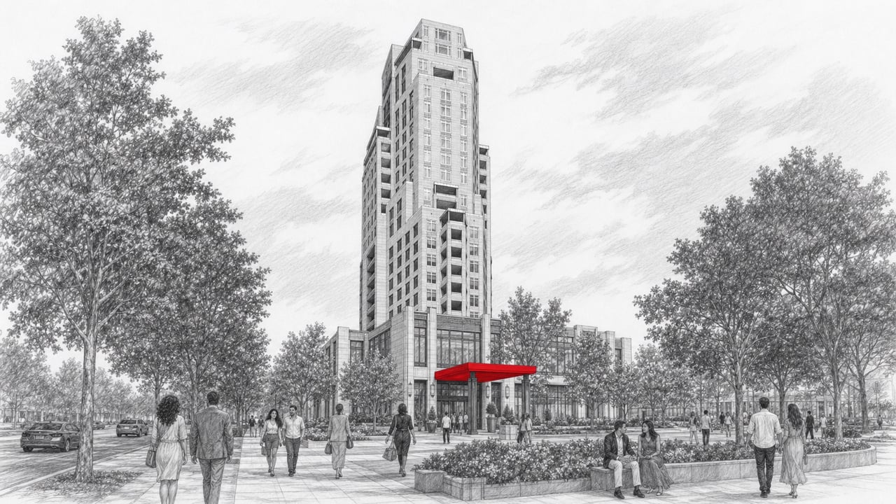
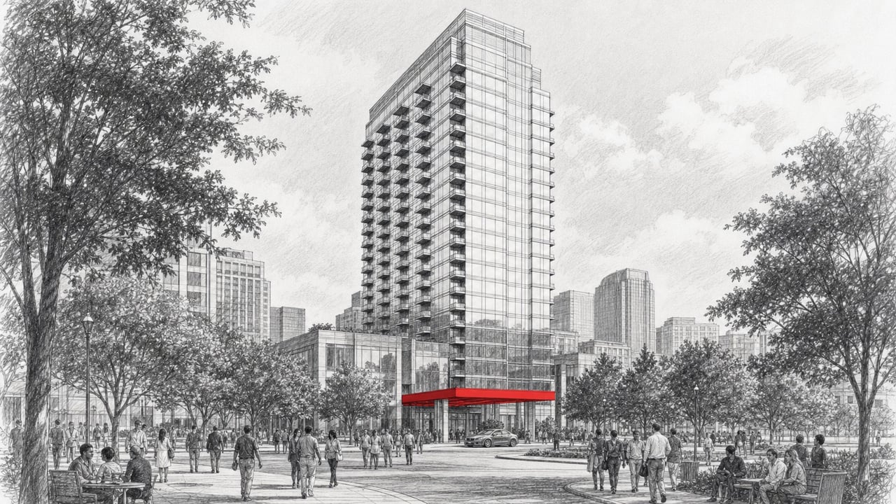
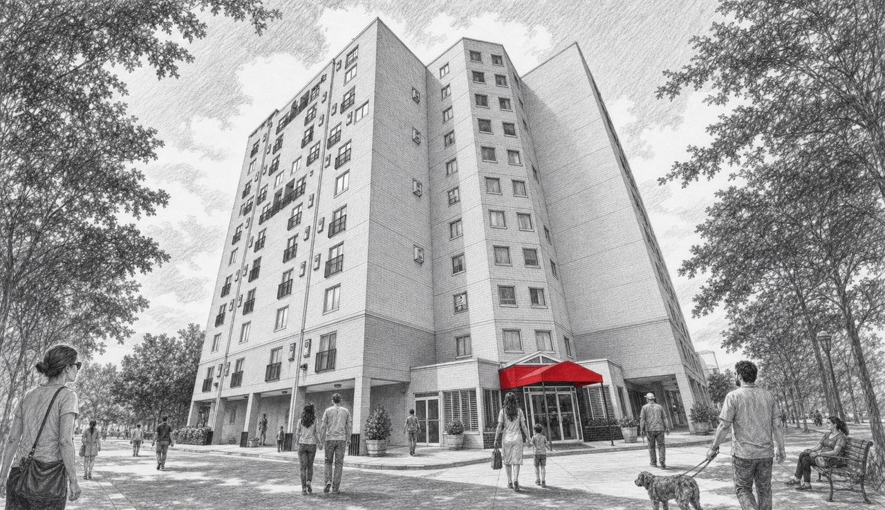
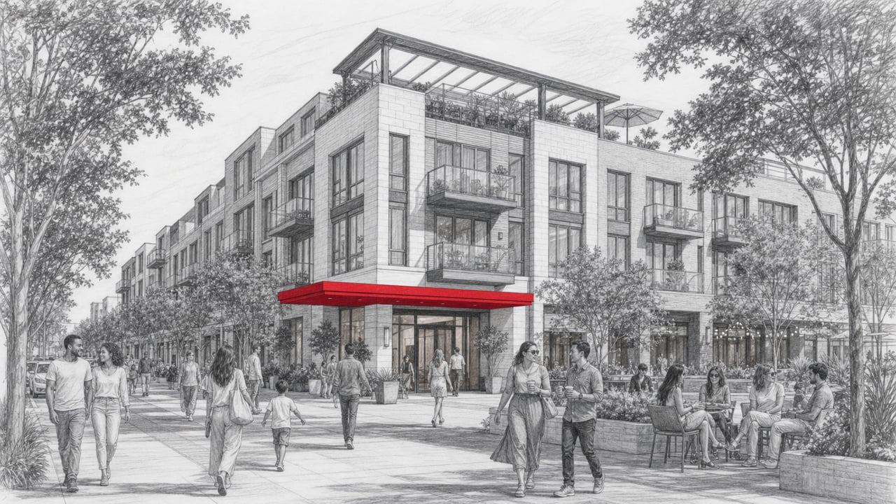
The mid-rise buildings present a traditional facade with clean lines, generous balconies, and warm-toned masonry that complements the village aesthetic of Vinings. A seven-level structured parking garage serves residents with assigned spaces, while elevator access in every building ensures comfort on every floor. The townhomes add architectural variety with individual front entries, multiple stories of living space, and private outdoor areas. The overall campus is thoughtfully landscaped, with mature tree canopy, manicured walkways, and gated entry points that reinforce the community's private, retreat-like character.
Residences
Condominium homes range from 882 to 1,865 square feet and are available in one, two, and three-bedroom configurations across seven distinct floor plans. Interiors feature 10-foot ceilings, hardwood floors throughout the main living areas, granite countertops, stainless steel appliances, decorator tile, crown molding, and spacious walk-in closets. Every unit includes a walkout balcony or patio, in-unit washer and dryer connections, and a deeded storage unit. Townhomes offer an expanded living experience with three and four bedrooms, ranging from 2,400 to 4,600 square feet, and include gourmet kitchens and private outdoor spaces.
Amenities
The amenity package at Vinings Main has been thoughtfully maintained and recently upgraded. The resort-style swimming pool was fully renovated in 2024 and is accompanied by a grilling area and outdoor fireplace for year-round entertaining. A modern fitness center, renovated clubroom with catering kitchen, and a conference room give residents flexible spaces for work and socializing. A guest suite is available for visiting family and friends. Concierge services are provided daily, with on-site management available on weekdays. The community is pet friendly and includes a dedicated dog walk. Tennis courts and a playground round out the recreational offerings. Security features include gated access and secured building entry.
Location and Lifestyle
Dining and Retail Nearby
Vinings Main sits within a short walk of Vinings Jubilee, the charming open-air shopping and dining center anchored at the intersection of Paces Ferry Road and Paces Mill Road. Residents can stroll to bartaco, HOBNOB Neighborhood Tavern, Paces and Vine, Stockyard Burgers and Bones, Southern Baked Pie Company, and Another Broken Egg Cafe without leaving the neighborhood. Boutique retail at Vinings Jubilee includes lululemon, J.McLaughlin, fab'rik, Waiting on Martha Home, and Read Shop, along with specialty services and a seasonal farmers market.
The Lifestyle
Vinings delivers a rare combination in Atlanta: a walkable, tree-lined village atmosphere just minutes from the energy of Buckhead, Midtown, and Downtown. The community borders the Chattahoochee River National Recreation Area, where 66 miles of trails, including the popular West Palisades Trail at Paces Mill Park, provide kayaking, hiking, and riverside running. The Silver Comet Trail, a 61-mile paved greenway, begins nearby and extends to the Georgia-Alabama border. The Cobb Energy Performing Arts Centre (home of the Atlanta Opera) is a short drive away. Access to I-285 is immediate, placing Buckhead under 10 minutes away and Hartsfield-Jackson Atlanta International Airport roughly 20 minutes south. Vinings Main is the address for buyers who want village charm, outdoor access, and urban convenience without compromise.
Connect with The Agency Atlanta
Schedule a private tour of Vinings Main with The Agency Atlanta.
The Agency Atlanta
195 14th Street NE, Suite 1, Atlanta, GA 30309
Phone: (470) 990-4414
Email: [email protected]
Website: theagency-atlanta.com
The Agency Atlanta. Expert Agents. Personalized Plans. Purposeful Results.