Leave a Message

Thank you for your message. We will be in touch with you shortly.

4043 Comanche Drive
4043 Comanche Drive
4043 Comanche Drive
4043 Comanche Drive
4043 Comanche Drive
4043 Comanche Drive
4043 Comanche Drive
4043 Comanche Drive
4043 Comanche Drive
4043 Comanche Drive
4043 Comanche Drive
4043 Comanche Drive
4043 Comanche Drive
4043 Comanche Drive
4043 Comanche Drive
4043 Comanche Drive
4043 Comanche Drive
4043 Comanche Drive
4043 Comanche Drive
4043 Comanche Drive
4043 Comanche Drive
4043 Comanche Drive
4043 Comanche Drive
4043 Comanche Drive
4043 Comanche Drive
4043 Comanche Drive
4043 Comanche Drive
4043 Comanche Drive
4043 Comanche Drive
4043 Comanche Drive
4043 Comanche Drive
4043 Comanche Drive
4043 Comanche Drive
4043 Comanche Drive
4043 Comanche Drive
SEE ALL PHOTOS
4043 Comanche Drive
4043 Comanche Drive
4043 Comanche Drive
4043 Comanche Drive
4043 Comanche Drive
4043 Comanche Drive
4043 Comanche Drive
4043 Comanche Drive
4043 Comanche Drive
4043 Comanche Drive
4043 Comanche Drive
4043 Comanche Drive
4043 Comanche Drive
4043 Comanche Drive
4043 Comanche Drive
4043 Comanche Drive
4043 Comanche Drive
4043 Comanche Drive
4043 Comanche Drive
4043 Comanche Drive
4043 Comanche Drive
4043 Comanche Drive
4043 Comanche Drive
4043 Comanche Drive
4043 Comanche Drive
4043 Comanche Drive
4043 Comanche Drive
4043 Comanche Drive
4043 Comanche Drive
4043 Comanche Drive
4043 Comanche Drive
4043 Comanche Drive
4043 Comanche Drive
4043 Comanche Drive
4043 Comanche Drive
For Sale

4043 Comanche Drive

4043 Comanche Drive, Tucker, GA 30084

$699,000
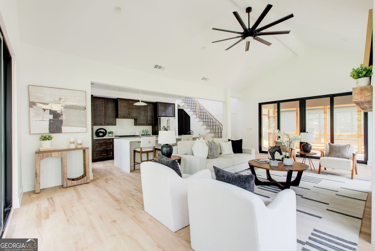
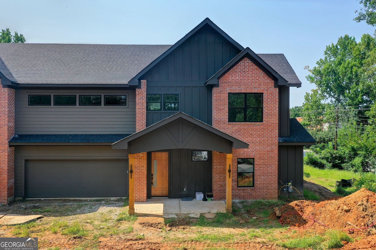
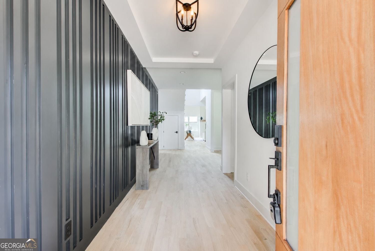
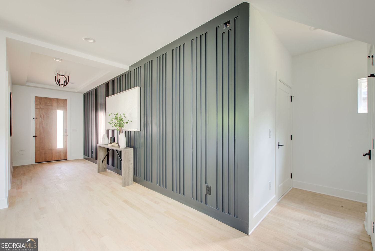
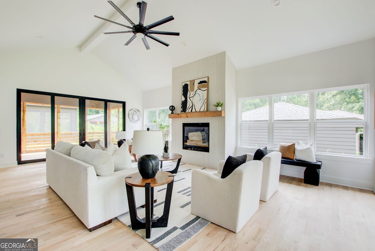
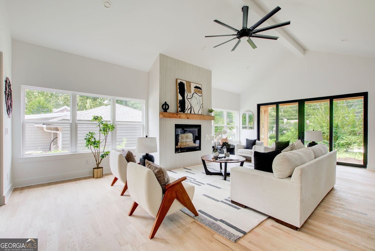
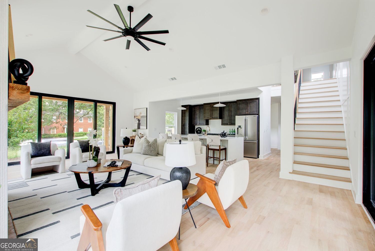
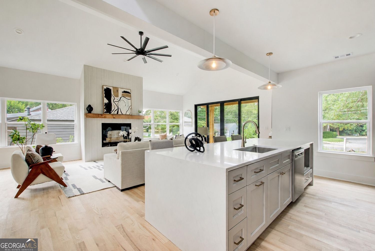
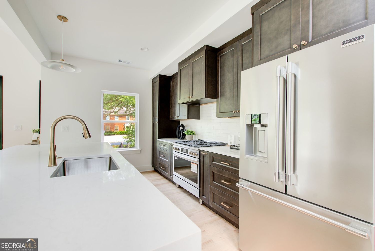
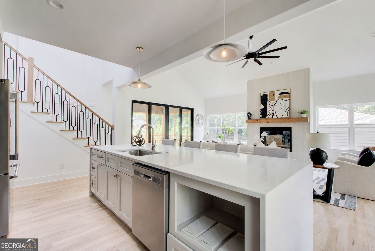
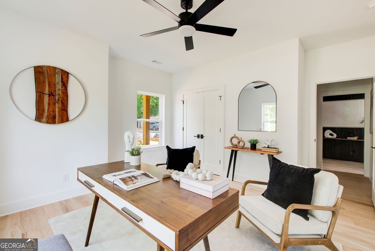
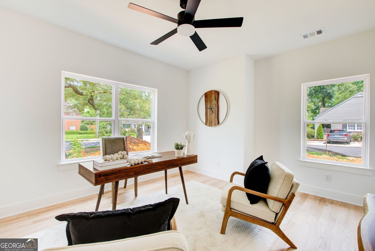
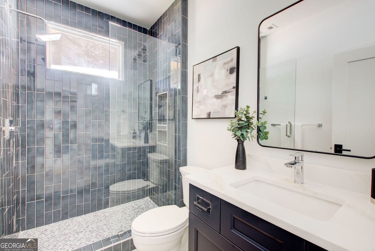
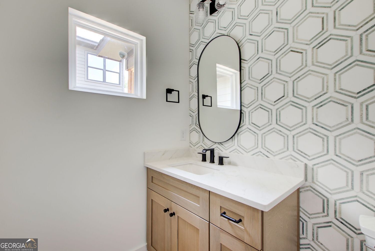
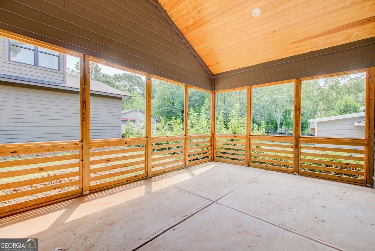
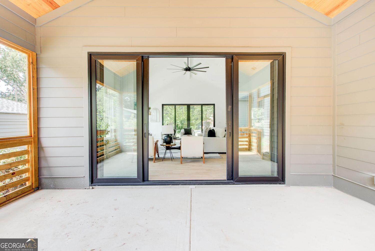
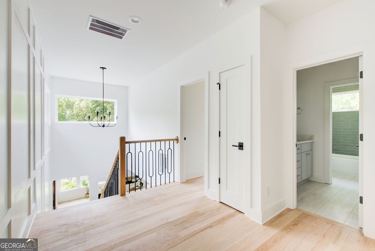
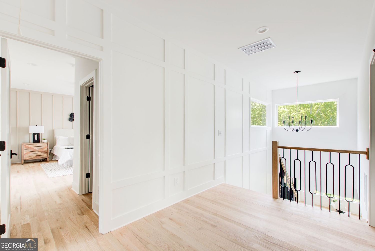
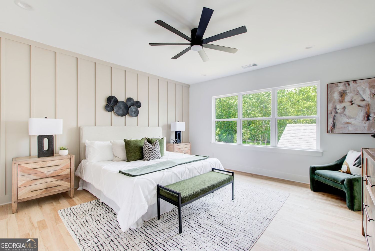
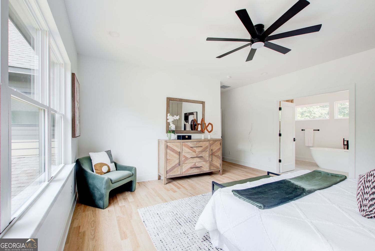
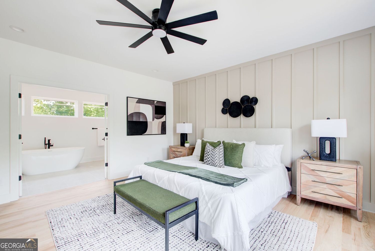
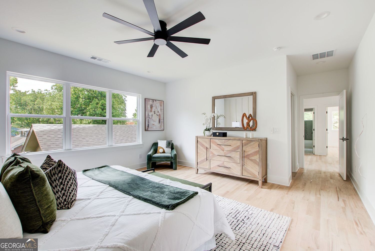
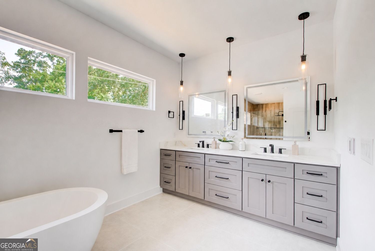
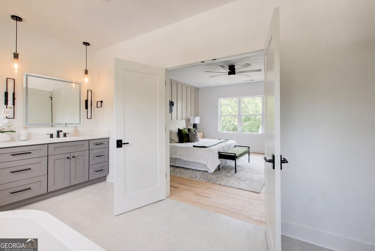
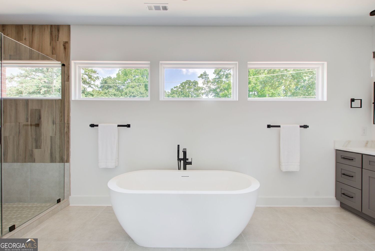
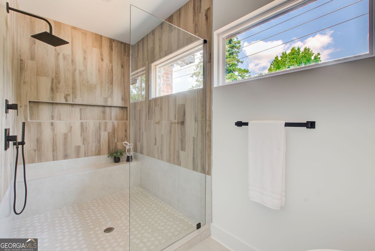
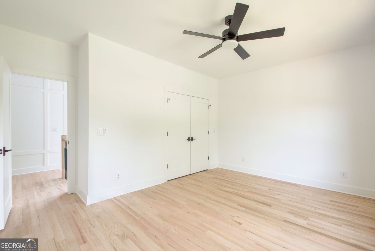
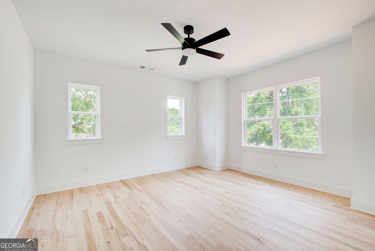
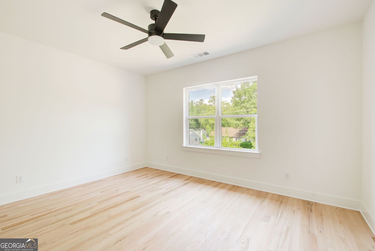
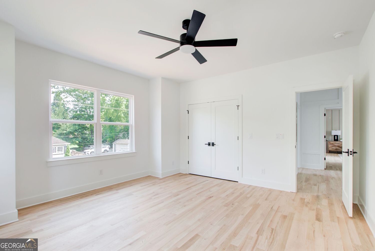
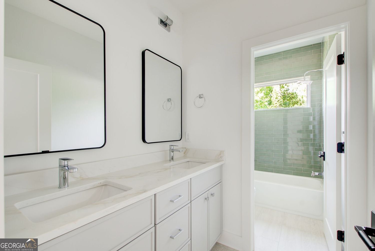
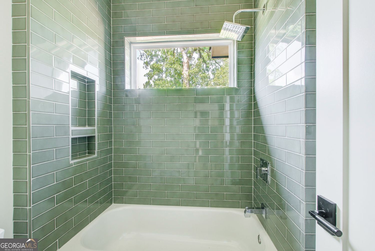
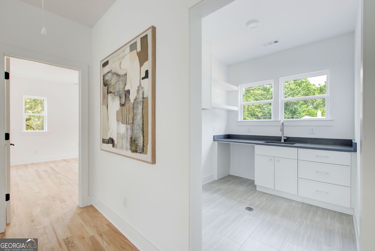
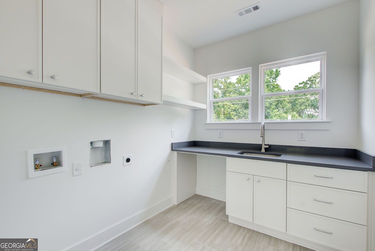
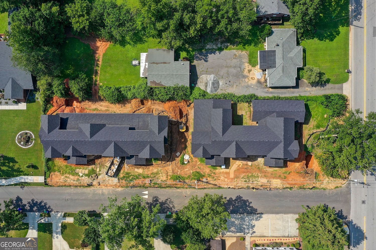
Discover elevated new-construction living just minutes from downtown Tucker. Built by Kimball Built Homes, this thoughtfully designed 4-bedroom, 3.5-bath townhome offers 3,000 square feet of refined living space, flexible interiors, and exceptional indoor-outdoor flow. The main level features a private bedroom with an adjacent full bath-ideal for overnight guests, a home office, or multigenerational living-plus a separate powder room. At the center of the home, an expansive open-concept living and dining area is enhanced by high ceilings, hardwood floors, and abundant natural light. The beautifully appointed kitchen offers quartz countertops, generous cabinetry, and a spacious layout that connects seamlessly to both the patio and screened porch, creating an ideal setting for entertaining or relaxed everyday living. Upstairs, the spacious primary suite provides a private retreat with generous walk-in closets and a well-designed bathroom featuring heated floors. Two additional bedrooms, another full bath, and a dedicated office nook complete the upper level, offering flexibility for remote work, homework, or a quiet reading space. Four townhomes are currently available, and buyers of three residences still have the opportunity to personalize select finishes, including cabinetry, kitchen countertops, and interior paint colors. Conveniently located near Tucker's shops, restaurants, parks, and community amenities, these homes offer the craftsmanship and comfort of new construction in one of the area's most desirable locations. Up to $7,500 toward closing costs is available when using the preferred lender. Pictures are of the model unit.

4
beds

4
baths

2,937 Sq.Ft. LIVING AREA

871.2 Sq.Ft. lot

Richard DeRossett

Richard DeRossett

Features &

Interior

  • total bedrooms4
  • Total bathrooms4
  • full bathrooms3
  • half bathroom1
  • Laundry room Upper Level, Other
  • Flooring Carpet, Hardwood, Other
  • Fireplace Gas Starter
  • APPLIANCES Other
  • other interior Features Walk-In Closet(s)

Area & Lot

  • Status For Sale
  • Living Area2,937 Sq.Ft.
  • Total Area2,937 Sq.Ft.
  • Lot Area871.2 Sq.Ft.
  • MLS® ID10817298
  • TypeTownhouse
  • YEAR BUILT2026
  • Architecture StylesOther, Traditional
  • Elementary SchoolMidvale
  • Middle SchoolTucker
  • High SchoolTucker

Exterior

  • STORIES2
  • water SourcePublic
  • utilitiesCable Available, Electricity Available, Natural Gas Available, Phone Available, Sewer Available, Water Available
  • roofOther
  • lot featuresOther
  • parkingGarage, Attached, Garage Door Opener
  • HEAT TYPECentral, Forced Air
  • AIR CONDITIONINGCeiling Fan(s), Central Air
  • sewerPublic Sewer
  • other exterior FeaturesOther

Financial

  • Sales Price$699,000
  • Real Estate Tax $1/yr
  • HOA $2,400/yr
image

Schedule a Showing

We would love to show you our beautiful property. Please select your preferred date and time below. An agent will be in touch shortly to confirm your appointment.

Schedule a Showing

We would love to show you our beautiful property. Please select your preferred date and time below. An agent will be in touch shortly to confirm your appointment.

Thank you for your interest in 4043 Comanche Drive, Tucker, GA 30084. We are reviewing your request and will be in touch shortly!

Mortgage Calculator

Estimate your monthly mortgage payment, including the principal and interest, property taxes, and HOA. Adjust the values to generate a more accurate rate.

All estimates are provided for informational purposes only. Actual amounts may vary.
$0,000 Your Payment 20 15 65
$0,000 Your Payment

Work

Our exceptional team of local real estate agents and network of consultants are ready to help you sell or buy a home, or invest in real estate.

Follow Me on Instagram