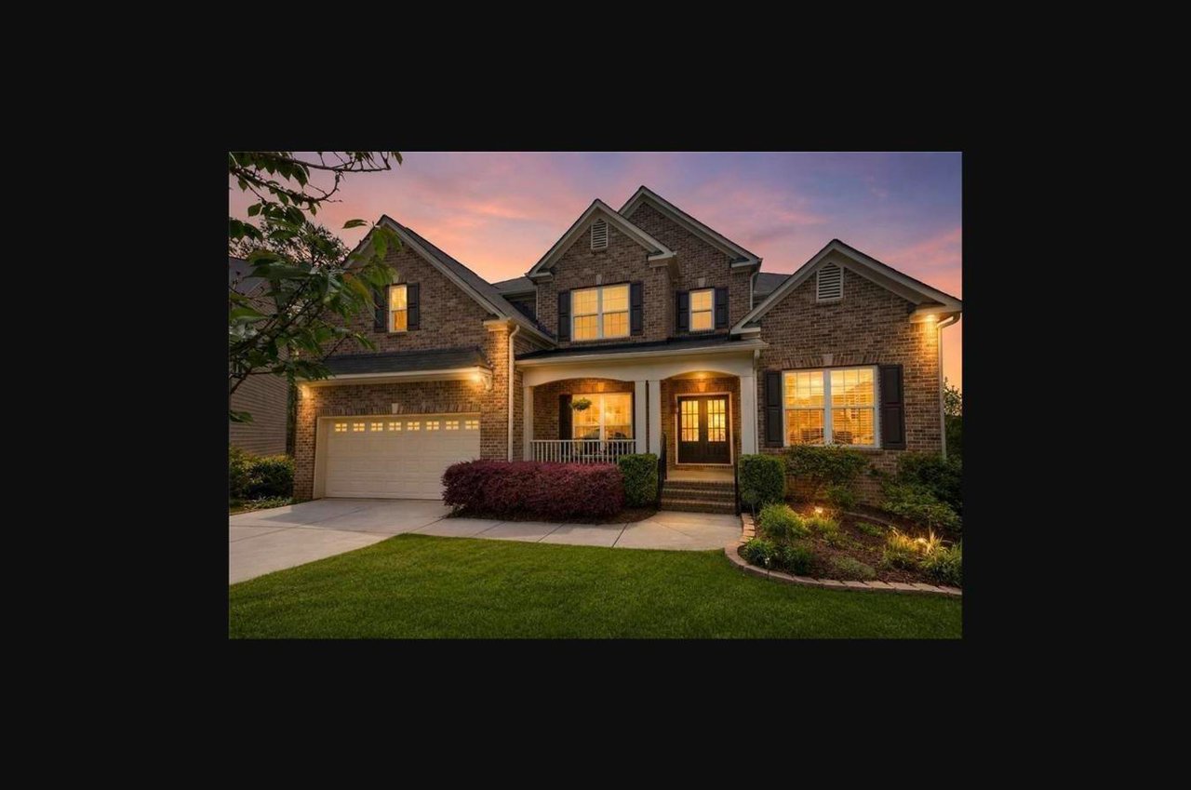
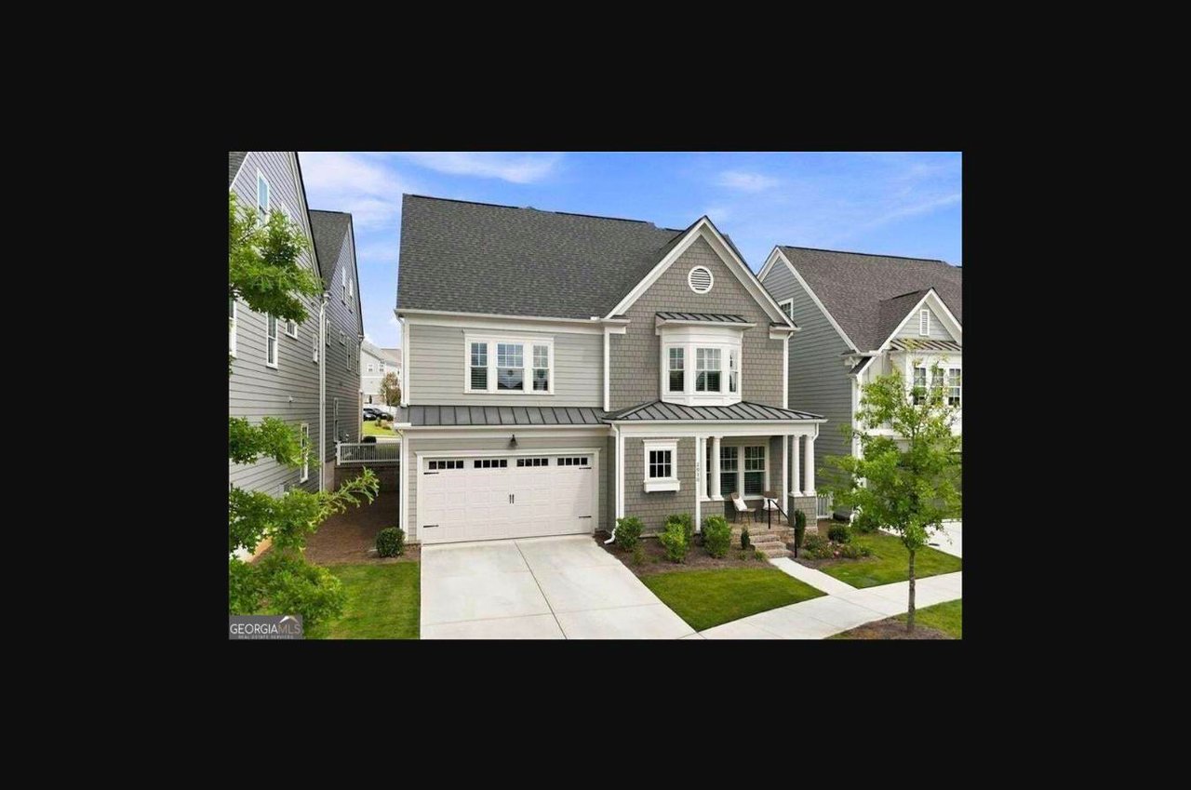
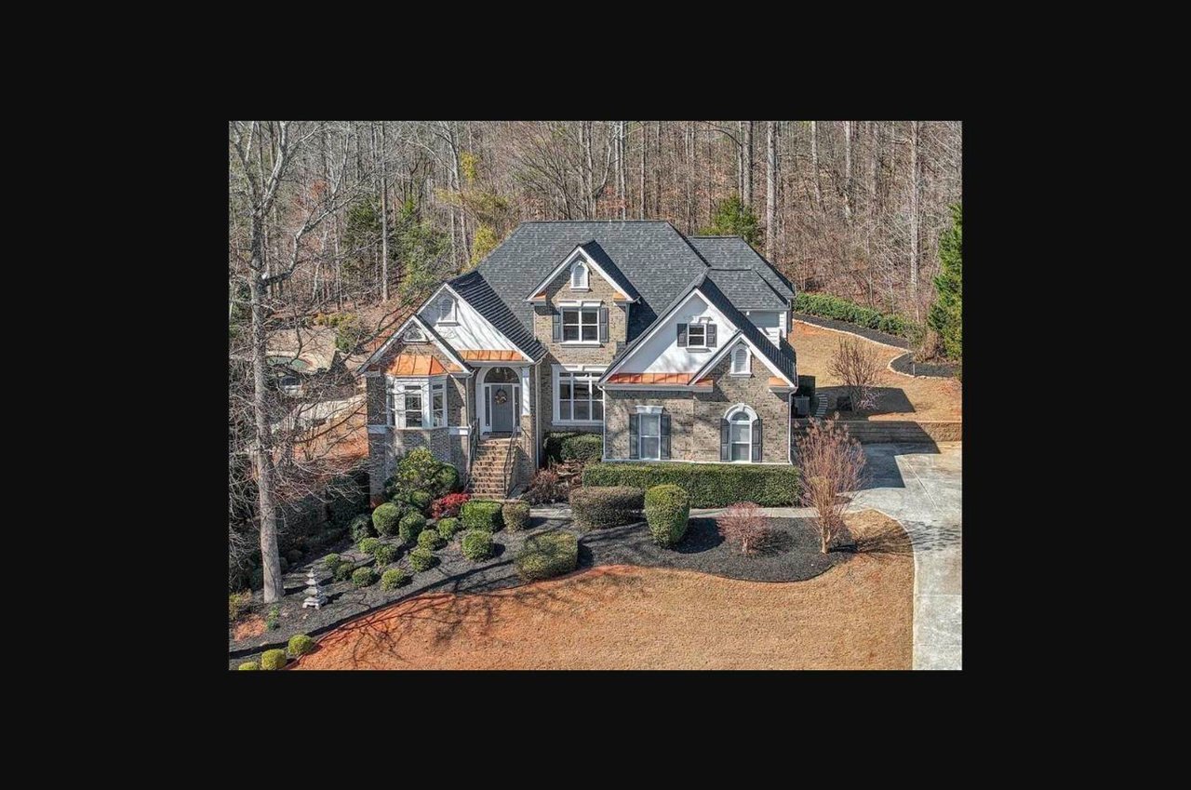
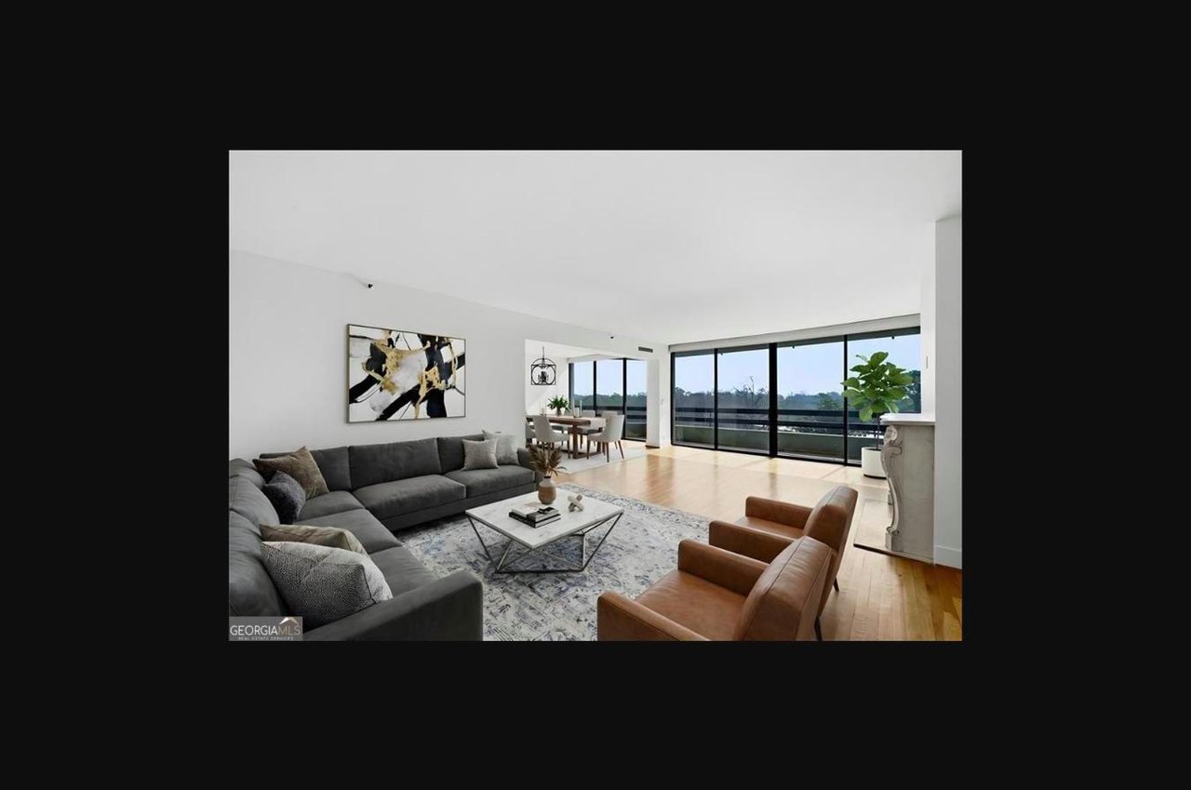
Buying a multigenerational home in Atlanta is no longer a niche decision. Across metro Atlanta, more families are combining households so that aging parents, adult children, and sometimes three generations can share one roof while keeping a measure of privacy. The appeal is practical: shared costs, built-in caregiving, and a way to keep loved ones close as housing prices stay elevated. This guide walks through what to look for in a multigenerational home in Atlanta, which neighborhoods and floor plans actually support it, and what the price premium really costs so you can plan with clear numbers rather than guesswork.
Why multigenerational living is growing in Atlanta
The demand is being driven by demographics and affordability at the same time. According to the National Association of Realtors 2026 generational trends data, Gen X now leads all generations in multigenerational buying at roughly 19 percent, often purchasing homes that can house both their children and their own parents. Rising care costs, remote work, and the desire to pool resources have all pushed families toward shared housing rather than maintaining two separate mortgages or rents.
Atlanta is a natural fit for this trend. The metro has a large stock of basement and split-level homes in the northern suburbs, strong immigrant and extended-family communities, and a price gap between intown and suburban housing that rewards families willing to combine buying power. The challenge is that not every home labeled family sized actually works for two independent households.
What actually defines a multigenerational home
A true multigenerational home is more than extra bedrooms. It offers a second living zone with real separation: a private entrance, a bedroom and full bath on the main level or in a finished basement, and ideally a second kitchen or kitchenette. The goal is for each generation to have autonomy over daily life while sharing the larger household. When you evaluate listings, look past the bedroom count and ask whether the layout allows one household to live without walking through the other's private space.
What multigenerational homes cost in 2026
The premium is real. Nationally, multigenerational listings carry roughly a 65 percent price premium and a 22 percent per square foot premium over standard homes, according to recent listing analyses. Those numbers reflect the features families want most: in-law suites, dual primary suites, finished basements with kitchenettes, and larger overall square footage.
In Atlanta specifically, the way you capture that premium matters. A basement ranch in a northern suburb that already has a finished lower level with a separate entrance may cost far less to adapt than an intown bungalow where you would need to build an in-law suite addition. Buyers should compare the all-in cost of a home that is already configured for two households against the cost of buying a cheaper home and renovating it to fit.
Comparing buy-ready versus renovate paths
Consider two families with the same budget. The first buys a home already set up with a finished basement suite and pays the multigenerational premium up front, but moves in with no additional work. The second buys a less expensive home and budgets for a renovation to add a bedroom, bathroom, and kitchenette in the basement. The second path can save money if the bones are right and permits are straightforward, but it carries timeline risk, financing complexity, and the possibility of cost overruns. Neither path is automatically better; the answer depends on your timeline, tolerance for construction, and how confident you are in local contractor availability.
The South's housing stock challenge
One complication is supply. The South has one of the lowest shares of four-plus bedroom, basement-equipped housing stock in the country relative to demand, which means well-configured multigenerational homes can move quickly and command competitive offers. Families who want the right layout should be prepared to act decisively and to consider homes where a modest renovation unlocks the second living zone.
Best Atlanta neighborhoods and floor plans for multigenerational living
Where you look should follow the floor plan you need. Two broad strategies work in metro Atlanta.
Basement ranch and split-level homes in the northern suburbs
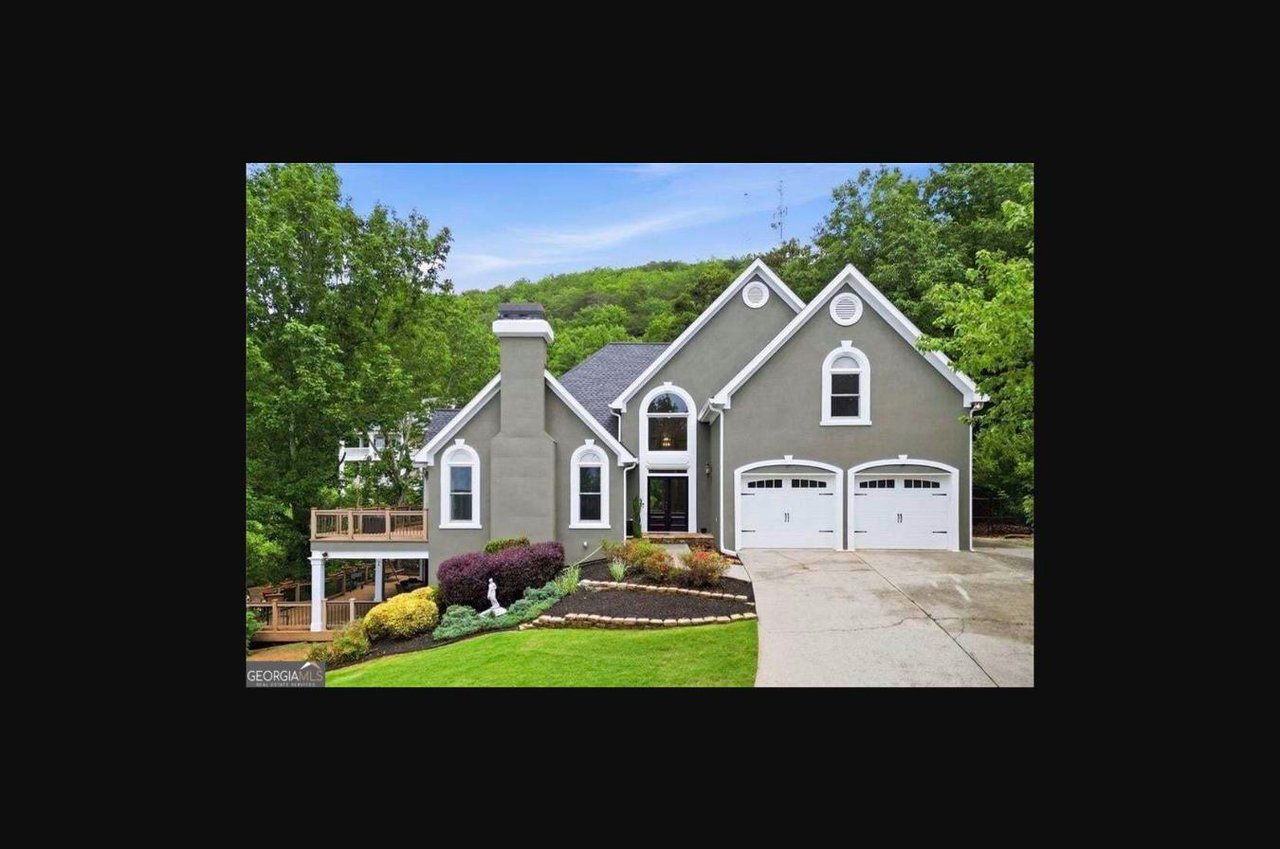
Communities in Cobb, Gwinnett, north Fulton, and Forsyth counties have a deep supply of ranch and split-level homes built over daylight or walkout basements. Many of these lower levels can be finished into a complete suite with a bedroom, bathroom, living area, and kitchenette, often with a private exterior entrance. For families who want maximum separation with minimal structural change, this is frequently the most cost-effective path in Atlanta.
In-law suite additions and dual primary homes intown
Closer to the city, in areas near the BeltLine and established intown neighborhoods, lot sizes and older housing stock often favor an addition or a home already built with dual primary suites. This route can cost more per square foot, but it keeps families near intown amenities, transit, and walkability. Buyers pursuing this path should confirm what additions or accessory structures local zoning allows before committing.
Matching the neighborhood to the generation
Think about who will use the home and how. Aging parents often value single-level access, proximity to medical care, and quiet streets, which points toward suburban ranch layouts. Young adult children may prioritize access to transit and nightlife, which favors intown locations. Families raising school-age children will weigh school districts heavily. A strong multigenerational purchase balances these competing needs, which is why the search often comes down to a shortlist of submarkets rather than a single neighborhood.
Practical features to inspect before you buy
When touring a candidate home, evaluate it as two households would actually use it. Prioritize a main-level or basement bedroom and full bath so aging parents avoid stairs, a second kitchen or kitchenette for independent meals, separate or zoned HVAC for comfort and utility fairness, sound separation between living zones, and a private entrance where possible. Also confirm parking capacity, since two households usually mean more vehicles than a standard home was designed to hold.
Accessibility and aging in place
If a parent may age in the home for years, look beyond today's needs. Wider doorways, a curbless or walk-in shower, lever door handles, and a no-step entry all make daily life easier and reduce the need for costly retrofits later. Even if these features are not present, note whether the layout could accommodate them, since a main-level suite with a large bathroom is far easier to adapt than a cramped upstairs bedroom.
Financing and ownership considerations
Multigenerational purchases often involve pooled income or contributions from more than one household. Talk with a lender early about how co-borrower income, gift funds, and larger loan amounts affect qualification. Families should also address ownership structure and expense sharing in writing so that responsibilities for the mortgage, taxes, insurance, and maintenance are clear from the start. A short written agreement covering who pays what, and what happens if one party wants to sell or move, prevents most of the disputes that strain shared-household arrangements.
How to decide if a multigenerational home is right for you
Start with the household you are actually forming. Map out who needs single-level access, who needs a private entrance, and how independent each generation wants to be. Then compare two paths: buying a home already configured for multigenerational living at its premium price, or buying a well-located home and renovating it to fit. Run both numbers with a local agent who knows which submarkets offer the basement and suite inventory you need. The right choice is the one that fits your family's daily life and your long-term budget, not simply the largest house you can find.
Frequently asked questions
How much more do multigenerational homes cost in Atlanta? Nationally these homes carry about a 65 percent price premium and a 22 percent per square foot premium over standard homes, and Atlanta buyers can reduce that gap by choosing basement ranch homes that are already suited to a second living zone.
Which Atlanta areas are best for multigenerational living? The northern suburbs in Cobb, Gwinnett, north Fulton, and Forsyth offer the most basement ranch and split-level inventory, while intown areas favor in-law suite additions or dual primary floor plans.
What features make a home truly multigenerational? Look for a main-level or basement bedroom and full bath, a second kitchen or kitchenette, a private entrance, zoned HVAC, and real sound separation between living zones.
Can I add an in-law suite to an existing Atlanta home? Often yes, but you should confirm local zoning and permitting rules for additions and accessory structures before you buy, since regulations vary by jurisdiction.
Who is buying multigenerational homes right now? Gen X leads all generations at roughly 19 percent of multigenerational buyers, frequently purchasing to house both their children and their aging parents.
Is it cheaper to buy or renovate for multigenerational living? It depends on the home's existing layout and local renovation costs. A move-in-ready configuration costs more up front but avoids construction risk, while renovating a cheaper home can save money if the structure and permitting cooperate.
Conclusion
A multigenerational home in Atlanta can lower combined housing costs, keep family close, and provide built-in caregiving, but only when the floor plan genuinely supports two independent households. Weigh the premium of a move-in-ready configuration against the cost of renovating a well-located home, and let the layout your family needs guide the search. For a tailored analysis of which Atlanta submarkets and floor plans fit your household and budget, contact The Agency Atlanta.
The Agency Atlanta is a full-service real estate brokerage serving metro Atlanta, helping buyers and sellers make data-driven decisions across the region's diverse submarkets.