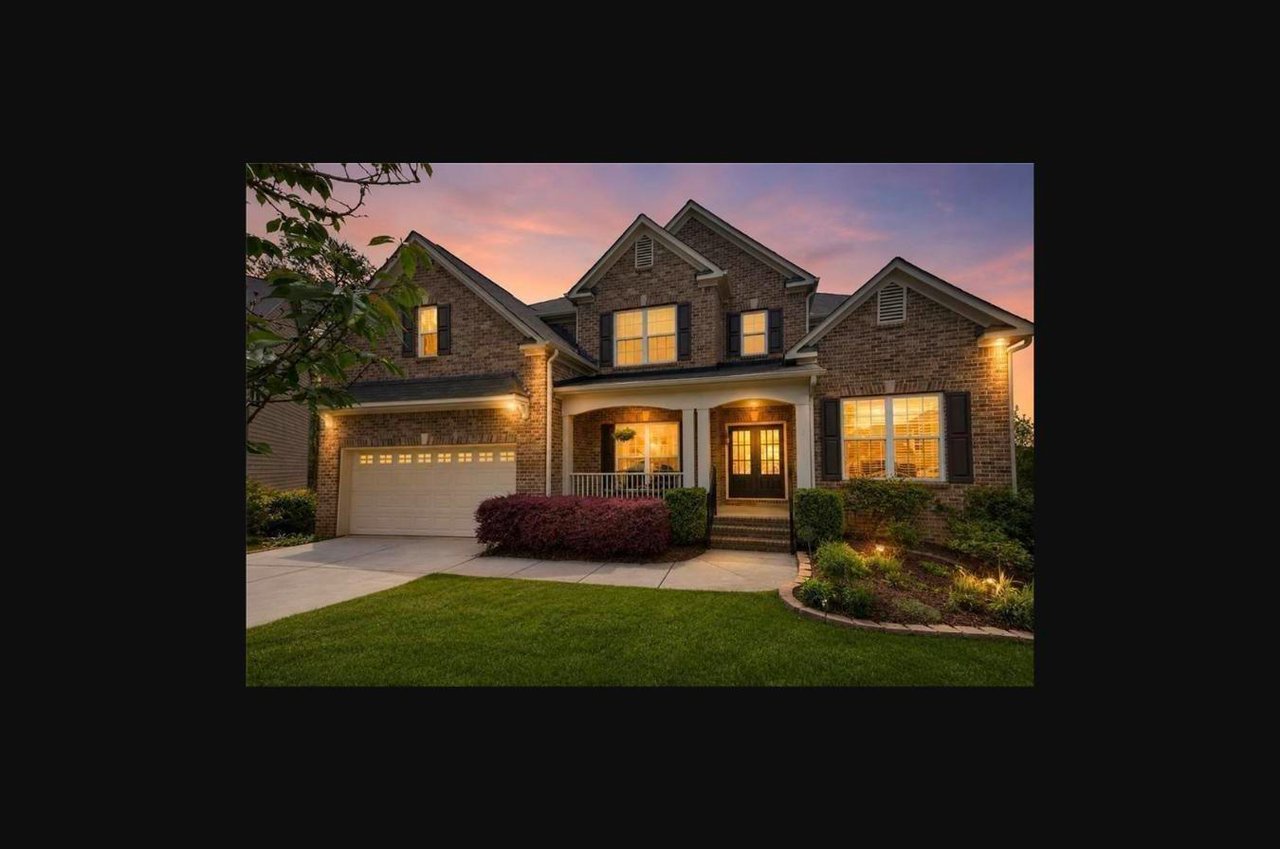
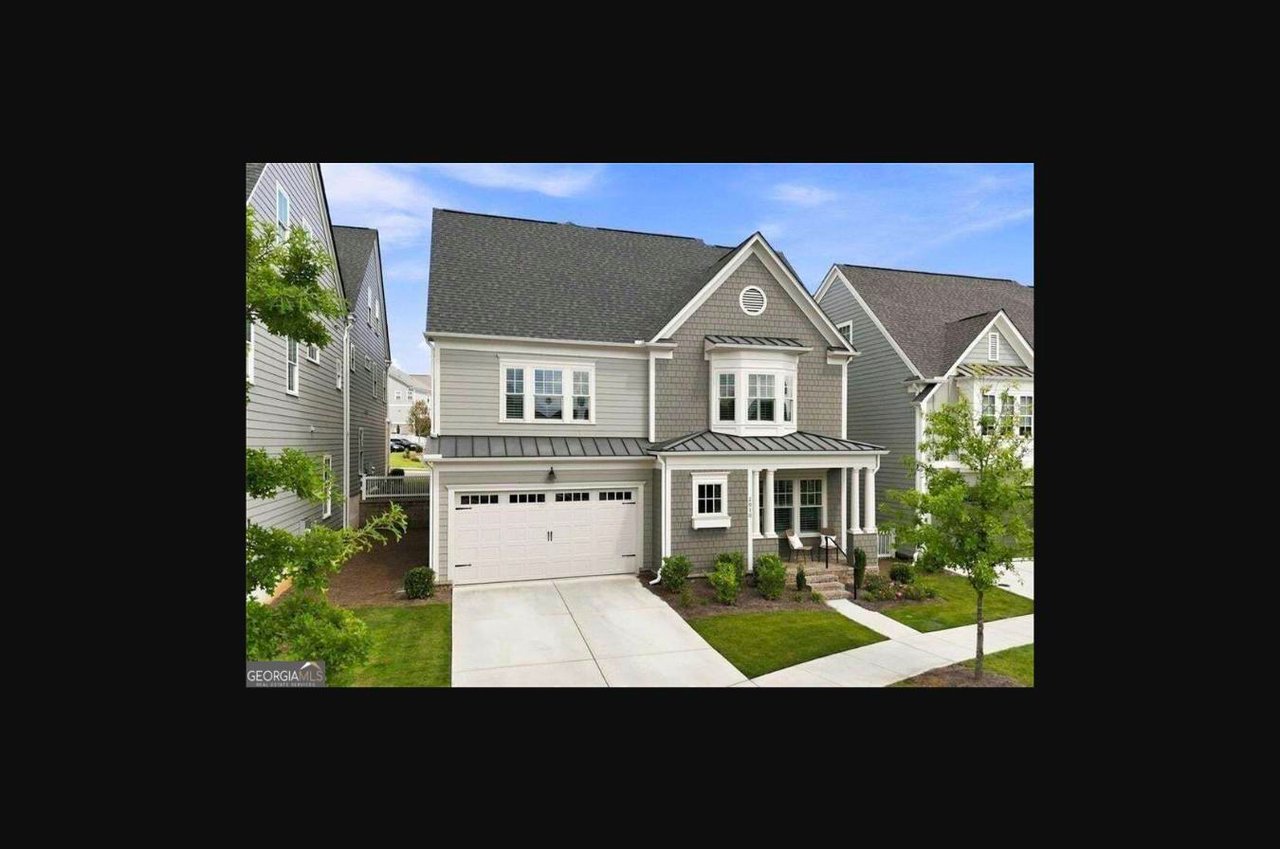
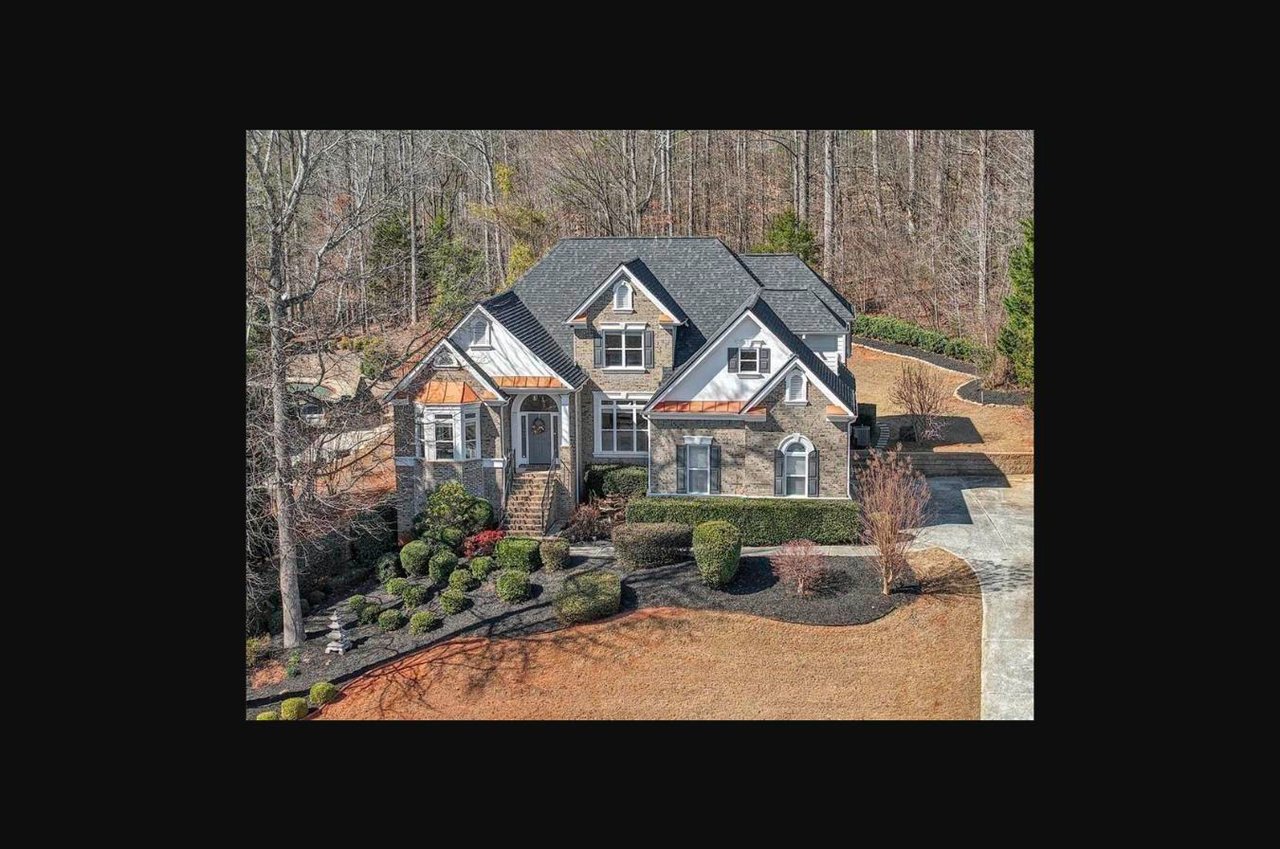
The new ADU rules in Atlanta are one of the most important zoning shifts for local homeowners in 2026, and for owners of higher-value intown lots the changes open a concrete path to added living space, rental income, and long-term property value. Whether you are weighing a detached backyard cottage, a garage conversion, or a newly permitted attached unit, this guide breaks down which lots qualify for an accessory dwelling unit, what the pending zoning update changes, realistic build costs, the permit timeline, and how to think about rental return. The goal is to help you plan a real investment rather than a guess.
What is an ADU and why does it matter in Atlanta in 2026?
An accessory dwelling unit is a smaller, self-contained second residence located on the same lot as a primary home, with its own kitchen, bathroom, and entrance. In Atlanta, ADUs have historically been permitted in R-4, R-4A, and R-5 residential zones, and a pending 2026 zoning update is set to raise the detached ADU size cap and, for the first time, allow attached ADUs. That combination matters because it expands both the number of eligible projects and the design options available to owners.
For owners of established intown properties, an ADU can serve multiple goals at once: housing for family, a work-from-home studio, or a rental that helps offset carrying costs. Because the rules are changing, the smartest move is to confirm your parcel's current zoning status before committing to any design.
Detached, attached, and interior conversions
Detached ADUs are freestanding structures, often placed in a rear yard. Attached ADUs share at least one wall with the primary home and are newly contemplated under the pending update. Interior conversions, such as a basement apartment, reuse existing space and can be the most cost-effective route when the footprint already exists.
Which Atlanta lots actually qualify for an ADU?
ADU eligibility in Atlanta has centered on the R-4, R-4A, and R-5 residential zoning districts. If your lot sits inside one of those districts, an ADU has generally been allowed subject to size, height, and setback limits. If your parcel falls outside those zones, an ADU may not be permitted under current rules even after the 2026 update, so zoning verification is the essential first step.
How to check your zoning district
Look up your parcel on the City of Atlanta zoning map or review your property record, which lists the zoning designation. Confirm the district, then check the specific dimensional standards that apply, including maximum unit size, height limits, and required setbacks from property lines.
Lot size and placement constraints
Even on an eligible lot, placement rules matter. Rear-yard coverage limits, tree protection requirements, and utility access can all affect whether a detached unit fits. Owners of larger intown lots typically have more flexibility, while narrow or heavily wooded lots may favor an attached unit or interior conversion.
How much does it cost to build an ADU in Atlanta?
Build costs in Atlanta generally run about $180 to $350 per square foot, with the final number driven by finishes, site access, and whether the unit is detached, attached, or a conversion. A detached unit that needs a new foundation, roof, and separate utility runs typically sits at the higher end of that range, while a basement or garage conversion that reuses existing structure can land lower.
Detached versus attached cost drivers
Detached units carry the full cost of a standalone structure: foundation, framing, roofing, and independent utility connections. Attached units, newly contemplated in the pending update, can share walls, roofing, and mechanical systems with the primary home, which often reduces per-square-foot cost. Interior conversions avoid new foundation and shell costs entirely, though they can trigger upgrades to electrical, plumbing, or egress.
Soft costs owners forget
Beyond construction, budget for design and architectural fees, permit fees, survey work, utility connection or upgrade charges, and a contingency of at least 10 to 15 percent. These soft costs are easy to overlook but meaningfully affect the total.
What is the ADU permit timeline in Atlanta?
Owners should plan for roughly a 90 to 180 day permitting window, which covers plan review, any required revisions, and inspections through completion. Timelines vary with plan complexity, whether variances are needed, and current review backlogs, so it is wise to build a buffer into any rental-income projection or move-in date.
Steps in the process
The typical path runs from design and construction documents, to permit application and plan review, to revisions and approval, and finally to construction with staged inspections. Engaging a licensed architect and a contractor experienced with Atlanta ADUs early can reduce revision cycles and keep the timeline on track.
What rental income can an Atlanta ADU realistically produce?
Rental potential depends on location, unit size, finish level, and whether you host long-term or mid-term tenants. Rather than relying on citywide averages, treat any income figure as an estimate and run a market analysis of comparable rentals in your specific submarket. A well-located, well-finished unit in a desirable intown area will command more than a comparable unit farther from amenities.
Modeling return on investment
To estimate return, compare projected annual rental income against total all-in cost, then factor in vacancy, maintenance, insurance, and any property tax impact. A market analysis of local rents gives you a defensible revenue assumption, and pairing it with a realistic cost estimate shows whether the numbers support the project.
FAQ
Can I put an ADU on any Atlanta lot? No. ADUs have been limited to R-4, R-4A, and R-5 zoning districts. Verify your parcel's zoning before designing anything, because lots outside those districts may not qualify even after the 2026 update.
Are attached ADUs allowed now? A pending 2026 zoning update is set to permit attached ADUs for the first time and raise the detached size cap. Confirm the current status with the City of Atlanta before you apply, since the effective date matters.
How long does approval take? Plan for about 90 to 180 days from application to final inspection, depending on plan complexity, whether variances are required, and review timing.
How much should I budget per square foot? Expect roughly $180 to $350 per square foot, with detached new construction at the higher end and conversions typically lower.
Conclusion
The new ADU rules in Atlanta open a real investment path for owners on eligible R-4, R-4A, and R-5 lots in 2026, but zoning verification, an accurate all-in cost estimate, and a realistic permit timeline determine whether the numbers actually work. For a market analysis of ADU potential on your specific lot and the rents it could support, contact The Agency Atlanta, and consult a licensed architect and the City of Atlanta for permitting specifics.